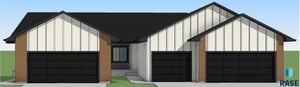
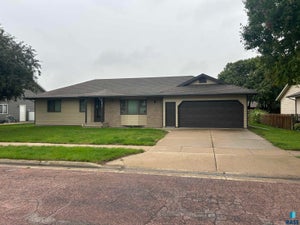
1624 Connor CtYankton, SD 57078
Temporary Check Back · Other (Out of Jurisdiction) County
Description
This ranch twin home features 2 bedrooms, 2 baths, a 2-stall garage, and is located on a walk-out lot. The open floor plan features vaulted ceiling in the kitchen and living areas. There is a walk-in pantry, island, and swing door to the covered deck. The master suite has a trey ceiling, 3/4 bath with dual sinks, and large walk-in closet. There is an additional main floor bedroom and full bath. Laundry is conveniently located in its own room off the entrance from the garage. There is also drop zone with bench and hooks. The unfinished lower level has potential for a large family room, full bath and two additional bedrooms. Pictures are for marketing purposes only and may not fully be reflected of the complete home.
Property Information
- Property type
- Residential
- Sub-type
- Townhouse
- Style
- Ranch
- Year built
- 2026
- Living area
- 1,094 Sq Ft
- Lot size
- 0.09 acres
- Lot dimensions
- 121x34
- Garage spaces
- 2
- Days on market
- 93
- MLS® Listing#
- 22605056
Property Features
- Interior
- Vaulted Ceiling(s) · Tray Ceiling(s)
- Appliances
- Electric Range · Microwave · Dishwasher · Disposal · Refrigerator · Electric Water Heater
- Cooling
- Central Air
- Heating
- Natural Gas
- Flooring
- Carpet
- Basement
- Full
- Parking
- Concrete · Attached
- Patio
- Deck
- Construction
- Stone
- Roof
- Composition
- Sewer
- Public Sewer
- Water source
- Public
Rooms
Main
- ExtraRoom16x9
- Bedroom 210x11
- Dining Room10x10
- Kitchen10x10
- Living Room15x14
- Master Bedroom13x13
Schools
- Elementary
- Beadle Elementary Yankton 63-3
- Middle
- Yankton MS
- High
- Yankton HS
Financial Details
- HOA
- None
- Parcel number
- TBD
Directions
Go West from W City Limits Road & W 25th Street to Colton Ave. South on Colton Ave to Connor Ct.

Listing Courtesy: Nielson Real Estate
Presented by: Lindsey Theuninck
Last Updated: 2026-07-08