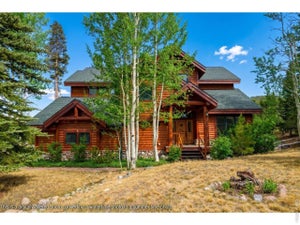
124 Yarrow LaneDillon, CO 80435
Keystone Ranch · Summit County
Description
Tucked away on a quiet, wooded homesite in the highly sought-after Keystone Ranch community, this exceptional 5 bedroom, 5 bathroom custom log home offers the perfect balance of mountain elegance, privacy, and timeless craftsmanship. Backing to the renowned Keystone Ranch Golf Course, this one-of-a-kind retreat is surrounded by towering pines and breathtaking alpine scenery, creating the ultimate Colorado mountain escape. The home features custom full-log construction with hand-hewn details, soaring vaulted ceilings, multiple stone fireplaces, and expansive windows that bring the outdoors in. Designed for entertaining as much as relaxing, the spacious open floor plan centers around a spectacular great room that flows seamlessly into a gourmet kitchen complete with custom cabinetry, granite countertops, professional-grade appliances, and generous gathering spaces. The desirable main-level primary suite offers comfort and convenience, while multiple guest bedrooms and upper and lower-level recreation areas provide ample room for family and friends to spread out. Step outside to two expansive decks overlooking the peaceful forest setting and simply enjoy the quiet serenity that makes Keystone Ranch one of Summit County's most coveted neighborhoods. Every detail, from the custom tile and wool carpeting to the artisan log work and warm mountain finishes, creates an inviting atmosphere that feels luxurious yet authentic. Located just minutes from world-class skiing at Keystone Resort, championship golf, hiking and biking trails, fishing, dining, and all the year-round recreation Summit County has to offer, this extraordinary mountain home delivers an unmatched Colorado lifestyle. Whether you're searching for a full-time residence, or a luxury vacation home, this Keystone Ranch home is one to see.
Property Information
- Property type
- Residential
- Sub-type
- Single Family Residence
- Structure type
- House
- Year built
- 1997
- Living area
- 4,723 Sq Ft
- Lot size
- 0.13 acres
- Garage spaces
- 2
- Parking spaces
- 2
- Ownership
- Corporation/Trust
- Zoning
- CPUD
- Days on market
- 71
- MLS® Listing#
- 8813376
Property Features
- Interior
- Eat-in Kitchen · Granite Counters · High Ceilings · Open Floorplan · Walk-In Closet(s)
- Appliances
- Dishwasher · Disposal · Dryer · Range · Refrigerator · Washer
- Cooling
- None
- Heating
- Radiant
- Flooring
- Carpet · Tile
- Fireplace
- Family Room
- Basement
- Finished · Full · Partial
- Parking
- Asphalt · Attached
- Laundry
- In Unit
- Patio
- Deck · Front Porch
- Fencing
- None
- Lot features
- Sloped · Cul-De-Sac
- Construction
- Wood Siding
- Roof
- Composition
- Windows
- Double Pane Windows · Window Coverings
- Utilities
- Natural Gas Available · Electricity Connected · Natural Gas Connected
- Sewer
- Public Sewer
- Water source
- Public
Rooms
Main
- Bathroom Full13 x 10
- Bathroom Half5 x 7
- Bedroom18 x 21
- Dining Room14 x 6
- Kitchen26 x 14
- Laundry8 x 7
- Living Room14 x 21
Upper
- Bathroom Three Quarter7 x 8
- Bathroom Three Quarter8 x 6
- Bedroom16 x 14
- Bedroom16 x 12
- Bedroom18 x 16
- Great Room24 x 22
Basement
- Bathroom Three Quarter10 x 5
- Game Room30 x 20
Lower
- Bedroom14 x 16
Schools
- Elementary
- Summit Cove
- Middle
- Summit
- High
- Summit
Financial Details
- HOA
- $430 / MonthlyAssociation: Keystone Ranch
- Annual taxes
- $9,268Tax year 2025
- Parcel number
- 3001139
Directions
Google Maps

Listing Courtesy: McClure and Associates - robby@robbymcclure.com,720-434-5228
This publication is designed to provide information with regard to the subject matter covered. It is displayed with the understanding that the publisher and authors are not engaged in rendering real estate, legal, accounting, tax, or other professional services and that the publisher and authors are not offering such advice in this publication. If real estate, legal, or other expert assistance is required, the services of a competent, professional person should be sought. The information contained in this publication is subject to change without notice. METROLIST, INC., DBA RECOLORADO MAKES NO WARRANTY OF ANY KIND WITH REGARD TO THIS MATERIAL, INCLUDING, BUT NOT LIMITED TO, THE IMPLIED WARRANTIES OF MERCHANTABILITY AND FITNESS FOR A PARTICULAR PURPOSE. METROLIST, INC., DBA RECOLORADO SHALL NOT BE LIABLE FOR ERRORS CONTAINED HEREIN OR FOR ANY DAMAGES IN CONNECTION WITH THE FURNISHING, PERFORMANCE, OR USE OF THIS MATERIAL.
PUBLISHER'S NOTICE: All real estate advertised herein is subject to the Federal Fair Housing Act and the Colorado Fair Housing Act, which Acts make it illegal to make or publish any advertisement that indicates any preference, limitation, or discrimination based on race, color, religion, sex, handicap, familial status, or national origin.
METROLIST, INC., DBA RECOLORADO will not knowingly accept any advertising for real estate that is in violation of the law. All persons are hereby informed that all dwellings advertised are available on an equal opportunity basis.
Licensed in the state of Colorado
Data Terms of Use
The information contained in this publication is subject to change without notice. METROLIST, INC. MAKES NO WARRANTY OF ANY KIND WITH REGARD TO THIS MATERIAL, INCLUDING, BUT NOT LIMITED TO, THE IMPLIED WARRANTIES OF MERCHANTABILITY AND FITNESS FOR A PARTICULAR PURPOSE. METROLIST, INC. SHALL NOT BE LIABLE FOR ERRORS CONTAINED HEREIN OR FOR ANY DAMAGES IN CONNECTION WITH THE FURNISHING, PERFORMANCE, OR USE OF THIS MATERIAL.
 PUBLISHER'S NOTICE: All real estate advertised herein is subject to the Federal Fair Housing Act and the Colorado Fair Housing Act, which Acts make it illegal to make or publish any advertisement that indicates any preference, limitation, or discrimination based on race, color, religion, sex, handicap, familial status, or national origin.
METROLIST, INC. will not knowingly accept any advertising for real estate that is in violation of the law. All persons are hereby informed that all dwellings advertised are available on an equal opportunity basis.
©2017 METROLIST, INC. All Rights Reserved 7100 E. Belleview Ave. #110 Greenwood Village, CO 80111 USA
ALL RIGHTS RESERVED WORLDWIDE. No part of this publication may be reproduced, adapted, translated, stored in a retrieval system or transmitted in any form or by any means, electronic, mechanical, photocopying, recording, or otherwise, without the prior written permission of the publisher. The information contained herein including but not limited to all text, photographs, digital images, virtual tours, may be seeded and monitored for protection and tracking.
Documents & links
Provided by Robby C McClure II
- Virtual tourVisit
Commute Calculator
Explore commute times from 124 Yarrow Lane, Dillon, CO 80435.