2665 E Cedar AveDenver, CO 80209
Cherry Creek · Denver County
Description
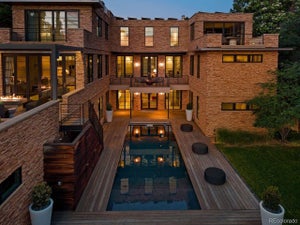
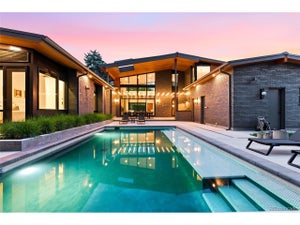
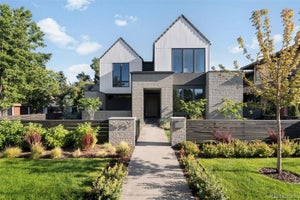
Behind a striking contemporary facade in the heart of Cherry Creek, this newly constructed residence offers a rare combination of architectural sophistication, exceptional scale, and resort-inspired living, highlighted by a private pool rarely found in the neighborhood. Designed around seamless indoor-outdoor connection, expansive walls of glass and Nano doors open the main living spaces to covered outdoor lounges and the resort-style backyard, creating an effortless setting for both everyday living and entertaining. The kitchen serves as the heart of the home, beautifully appointed with dual dishwashers, separate Thermador refrigerator and freezer columns, a Bertazzoni oven, hidden pantry, natural stone surfaces, custom cabinetry, and an oversized center island where family and guests naturally gather. Adjacent dining and living spaces flow effortlessly to the backyard, where the pool, outdoor fireplace, and generous patio spaces create a true extension of the home. A rare offering for Cherry Creek, the main level features two private suites, including a luxurious primary retreat with a fireplace, spa-inspired bath, expansive custom closet, and direct access to the backyard. Upstairs, three additional en-suite bedrooms are complemented by a spacious loft, ideal as a secondary family room, study space, or media lounge. The fully finished lower level is designed for recreation and relaxation, featuring a large entertainment room with wet bar, game area, dedicated wine tasting room and wine storage, fitness studio, guest suite, and extensive storage. Just moments from Cherry Creek's designer boutiques, acclaimed dining, galleries, and cultural experiences, this address combines the best of Denver living with the rarity of brand-new construction.
Property Information
- Property type
- Residential
- Sub-type
- Single Family Residence
- Style
- In-Law Area / Contemporary
- Year built
- 2026
- Living area
- 7,894 Sq Ft
- Lot size
- 0.24 acres
- Garage spaces
- 3
- Days on market
- 122
- MLS® Listing#
- 7031918
Property Features
- Interior
- Eat-in Kitchen · Open Floorplan · Pantry · Walk-In Closet(s) · Wet Bar · Kitchen Island
- Exterior
- Barbecue
- Appliances
- Double Oven · Dishwasher · Refrigerator · Bar Fridge · Microwave · Freezer · Disposal
- Cooling
- Central Air
- Heating
- Forced Air
- Fireplace
- Gas · Living Room · Bedroom
- Basement
- Full · Partially Finished
- Pool
- Private
- Parking
- Attached · Tandem
- Patio
- Patio
- Fencing
- Fenced
- Lot features
- Paved
- Construction
- Frame · Brick · Metal Siding · Other
- Roof
- Other · Tile
- Security
- Fire Alarm
- Community
- Fitness Center
- Utilities
- Electricity Available · Cable Available
- Sewer
- Public Sewer
- Water source
- Public
Rooms
Basement
- Recreation Room18x11
- Bedroom 315x14
Main
- Study16x16
- Primary Bedroom26x13
- Bedroom 217x16
- Dining Room19x13
- Kitchen27x10
- Laundry11x8
- Living Room23x19
Upper
- Bedroom 613x13
- Bedroom 415x13
- Bedroom 514x13
Schools
- Elementary
- Cory
- Middle
- Merrill
- High
- South
Financial Details
- HOA
- None
- Annual taxes
- $7,696Tax year 2025
Documents & links
Provided by Josh Behr
- Virtual tourVisit
Commute Calculator
Explore commute times from 2665 E Cedar Ave, Denver, CO 80209.







 PUBLISHER'S NOTICE: All real estate advertised herein is subject to the Federal Fair Housing Act and the Colorado Fair Housing Act, which Acts make it illegal to make or publish any advertisement that indicates any preference, limitation, or discrimination based on race, color, religion, sex, handicap, familial status, or national origin.