
4309 Sunridge Drive ESt Louis, MO 63125
Sunridge Condo Ph Five · St. Louis County
Description
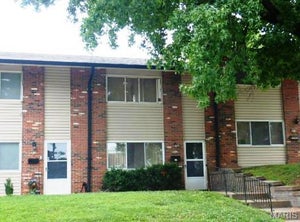
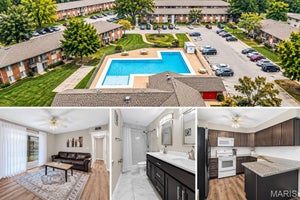
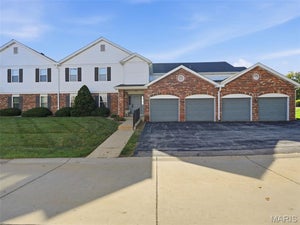
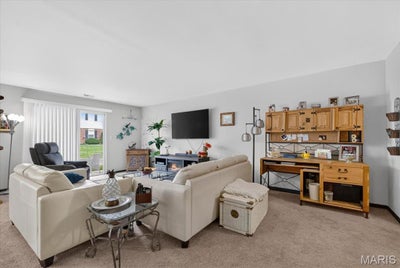
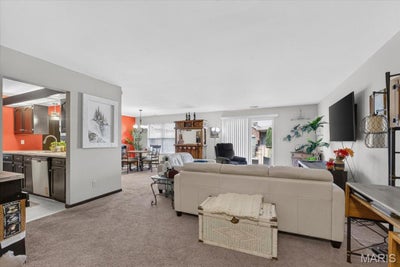
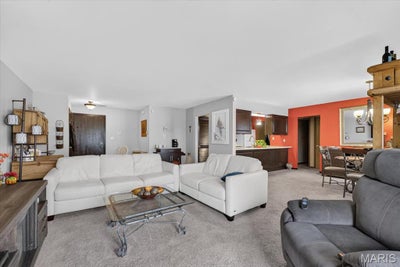
Hard-to-find ground-floor condo with NO STEPS! Pull into the covered/under-building garage, take the elevator directly to the first floor, and enjoy easy, convenient living from there. This desirable end-unit condo offers one of the largest floor plans in the complex with an impressive 1,367 sq. ft. of living space. The spacious layout features 2 bedrooms and 2 full baths, providing plenty of room for comfortable everyday living and entertaining. The generously sized primary bedroom includes a private full bath with a walk-in shower and tons of closet space. Main floor laundry room. The open and functional floor plan provides plenty of natural living space, while the ground-floor location offers easy access without stairs. Enjoy the convenience of an attached/under-building garage, elevator access, and the added privacy of an end-unit location. All-electric condo with friendly utility bills and a low-maintenance lifestyle. The condo fee includes water, sewer, trash, outside insurance, elevator service, and exterior maintenance, allowing you to spend less time worrying about upkeep and more time enjoying your home. Conveniently located in desirable South County, close to shopping, restaurants, entertainment, major roadways, and everyday conveniences. Ground-floor units with this much space, an end-unit location, garage access, and no-step living are hard to find — don't miss this one!
Property Information
- Property type
- Residential
- Sub-type
- Condominium
- Style
- Mid-Rise 3or4 Story
- Year built
- 1986
- Living area
- 1,367 Sq Ft
- Lot size
- 0.05 acres
- Garage spaces
- 1
- Ownership
- Private
- Days on market
- 1
- MLS® Listing#
- 26064666
Property Features
- Interior
- Elevator · Ceiling Fan(s) · Entrance Foyer · Open Floorplan · Pantry
- Appliances
- Dishwasher · Disposal · Microwave · Electric Range · Refrigerator
- Cooling
- Ceiling Fan(s) · Central Air
- Heating
- Forced Air
- Flooring
- Carpet
- Laundry
- Main Level
- Patio
- Covered · Patio
- Lot features
- Level
- Construction
- Brick
- Utilities
- Cable Available
- Sewer
- Public Sewer
- Water source
- Public
Rooms
Main
- Bedroom14x13
- Bedroom 214x10
- Dining Room11x13
- Kitchen9x11
- Laundry10x8
- Living Room15x21
Schools
- Elementary
- Bierbaum Elem.
- Middle
- Margaret Buerkle Middle
- High
- Mehlville High School
Financial Details
- HOA
- $375 / MonthlyAssociation: Sunridge Condo
- Annual taxes
- $1,863Tax year 2025
- Parcel number
- 27J-31-1238
Directions
Union Rd to Sunridge.

Listing Courtesy: Coldwell Banker Realty - Gundaker - 3148492880
Presented by: David Stebe
Commute Calculator
Explore commute times from 4309 Sunridge Drive E, St Louis, MO 63125.