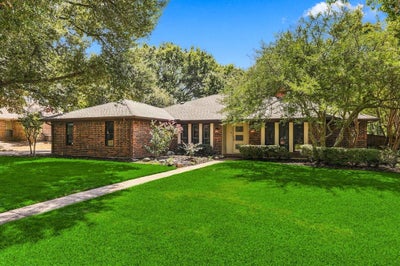


541 Briarglen DriveCoppell, TX 75019
North Lake Woodlands 07 · Dallas County
Description
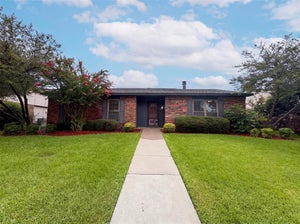
Showplace One Story Custom Home located on one most Desirable Tree-lined streets in Northlake Woodlands. This Mid Century Vibe features: 3Bdrms + Private Study-2.5Baths-2Living-1Dining-2Car. One of the few Neighborhoods to offer Long Private Driveways (No Alleys). Large Private Yard w-Beautiful Mature Shade Trees Enclosed by Stained B-O-B Fence. Gorgeously Renovated Kitchen in 2022 is a Showpiece to Home. Island Kitchen offers Open Design to both Living spaces with Removal of Two walls. Full Kitchen Renovation includes Custom Cabinetry, Supersized Island w-Dark Soapstone, Stove, Dishwasher & Microwave. On-trend Light Fixtures over Island & Breakfast Nook. Dining Room converted to Private Study with French Doors. Classic Real Hardwood Floors except Carpet in 3 Bedrooms. Updated All Bathrooms w-Quartz C-tops, Designer Tile floor, Undermount sinks, Faucets, Toilets & Vanity Lights. Neutral Palette Paint. No Popcorn Ceilings. Large Secondary Bedrooms w-Huge Oversized Walk-in Closets too. Sunroom w-Glass Sliding Doors Replaced in 2025. Spacious Concrete Back Patio is Tranquil spot to Relax or Entertain. Briarglen sits in one of the Best Neighborhoods in Coppell. A location your family will love. Nearby to Duck Pond, Parks, Airports, Restaurants, Shops, The Sound in Cypress Waters, Trader Joe’s, Costco & Lake Grapevine. Easy Access to Highways. Ready for Immediate Occupancy. Just in time to Enjoy for the Holidays.
Property Information
- Property type
- Residential
- Sub-type
- Single Family Residence
- Style
- Mid-Century Modern / Traditional
- Year built
- 1981
- Living area
- 2,522 Sq Ft
- Lot size
- 0.00 acres
- Garage spaces
- 2
- Days on market
- 16
- MLS® Listing#
- 21392591
Property Features
- Interior
- Built-in Features · Double Vanity · Kitchen Island · Open Floorplan · Walk-In Closet(s) · High Speed Internet
- Exterior
- Rain Gutters · Lighting · Private Yard
- Appliances
- Built-In Gas Range · Dishwasher · Disposal · Gas Range · Gas Water Heater · Microwave
- Cooling
- Ceiling Fan(s) · Central Air · Electric
- Heating
- Central · Fireplace(s) · Natural Gas
- Flooring
- Carpet · Ceramic Tile · Hardwood · Tile
- Fireplace
- Family Room · Gas Starter · Raised Hearth
- Parking
- Additional Parking · Driveway · Garage Door Opener · Garage Faces Side · Paved · Private · Attached
- Laundry
- Electric Dryer Hookup · Gas Dryer Hookup · Washer Hookup
- Patio
- Glass Enclosed · Patio
- Fencing
- Fenced · Wood · Privacy
- Lot features
- Interior Lot · Landscaped · Many Trees · Subdivided
- Construction
- Wood Siding · Brick
- Foundation
- Slab
- Roof
- Composition
- Windows
- Skylight(s) · Shutters · Window Coverings
- Other structures
- None
- Community
- Curbs · Sidewalks
- Utilities
- Electricity Available · Natural Gas Available · Underground Utilities
- Sewer
- Public Sewer
- Water source
- Public
Rooms
First
- Breakfast Room11 x 9
- Solarium/Sunrm13 x 7
- Bedroom13 x 11
- Bedroom11 x 12
- Kitchen11 x 12
- Living Room19 x 16
- Living Room15 x 24
- Master Bedroom17 x 14
- Office11 x 12
Schools
- Elementary
- Austin
- Middle
- Coppelleas
- High
- Coppell
- District
- Coppell ISD
Financial Details
- Annual taxes
- $11,912
- Parcel number
- 18005320040090000
Directions
From Beltline, Turn North onto Moore, after 4 way Stop, turn Left onto Briarglen. House 2nd from the Left.

Listing Courtesy: RE/MAX DFW Associates - 972-333-7204
Presented by: Marlene Stone
Last Updated: 2026-09-23T00:00:00.000Z
Documents & links
Provided by Marlene Stone
- Virtual tourVisit
Commute Calculator
Explore commute times from 541 Briarglen Drive, Coppell, TX 75019.