4775 S Xanthia StDenver, CO 80237
Pine Valley Estates · Denver County
Description
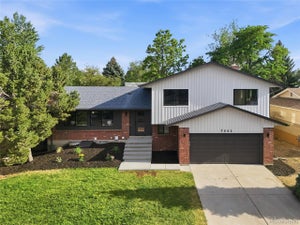
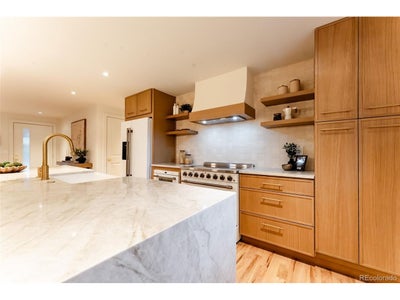
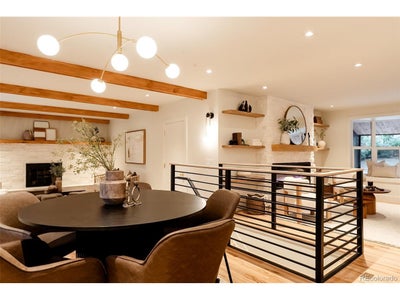
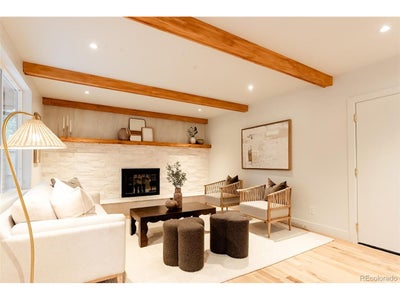
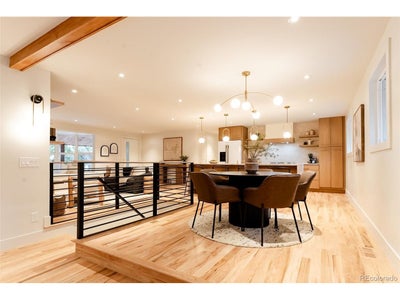
Beautifully Updated Brick Ranch-Style Home in DTC with a bright, open floor plan and modern finishes throughout. The kitchen features a waterfall island with Taj Mahal countertops, wood cabinetry, pendant lighting, a fully tiled backsplash, and elegant gold accents throughout. The main level offers two separate living rooms, each with its own fireplace and large windows that fill the spaces with natural light. Hardwood floors throughout the main floor add warmth and character. With a primary bedroom on each level, this home is ideal for multi-generational living or hosting guests. The fully finished basement includes a primary bedroom, two additional bedrooms, a full bathroom, and a spacious living area with a wet bar-perfect for entertaining, movie nights, or relaxing with family. The garage is equipped with 220V, ready for a future EV charger. Recent updates include a new roof, garage door, siding, electrical panel, cabinetry, and appliances. Outside, enjoy a fully fenced yard with fresh grass, rock landscaping, a new sprinkler system in the front and back, and a new concrete driveway. The home also offers privacy, easy outdoor maintenance, and no HOA. Conveniently located just 3 minutes from Belleview Square, with easy access to grocery stores, banks, restaurants, Village Greens Park Trail, Dayton East Trail, Union Trail, and Stutler Bowl Stadium. This home offers plenty of space, modern updates, and a convenient location. Don't miss the opportunity to make it yours!
Property Information
- Property type
- Residential
- Sub-type
- Single Family Residence
- Style
- Contemporary
- Year built
- 1972
- Living area
- 2,618 Sq Ft
- Lot size
- 0.22 acres
- Garage spaces
- 2
- Zoning
- S-SU-D
- Days on market
- 3
- MLS® Listing#
- 7681958
Property Features
- Appliances
- Dishwasher · Refrigerator · Microwave · Disposal
- Cooling
- Central Air
- Fireplace
- Electric · Living Room · Family Room
- Basement
- Partially Finished
- Parking
- Attached
- Patio
- Patio
- Fencing
- Fenced
- Lot features
- Level
- Construction
- Brick · Wood Siding · Concrete
- Roof
- Fiberglass
- Security
- Fire Alarm
- Utilities
- Natural Gas Available · Electricity Available
- Sewer
- Public Sewer
Rooms
Basement
- Bedroom 6
- Primary Bedroom
- Bedroom 5
- Laundry
- Living Room
Main
- Bedroom 2
- Bedroom 3
- Bedroom 4
- Dining Room
- Kitchen
Schools
- Elementary
- Holm
- Middle
- Hamilton
- High
- Thomas Jefferson
Financial Details
- HOA
- None
- Annual taxes
- $3,379Tax year 2025
Open Houses
- 11:00 AM–1:00 PMAdd to calendar
Commute Calculator
Explore commute times from 4775 S Xanthia St, Denver, CO 80237.







 PUBLISHER'S NOTICE: All real estate advertised herein is subject to the Federal Fair Housing Act and the Colorado Fair Housing Act, which Acts make it illegal to make or publish any advertisement that indicates any preference, limitation, or discrimination based on race, color, religion, sex, handicap, familial status, or national origin.