815 16th StBoulder, CO 80302
University Place · Boulder County
Description
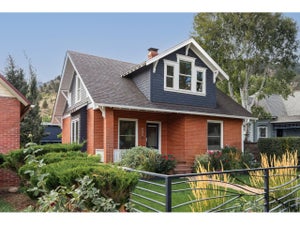
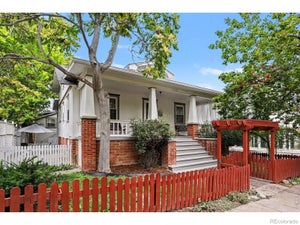
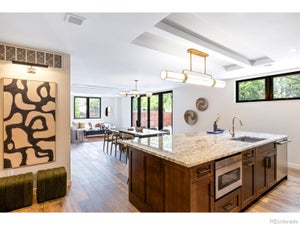
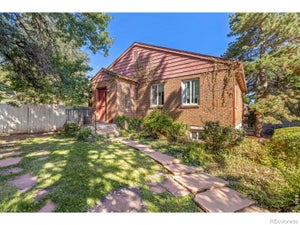
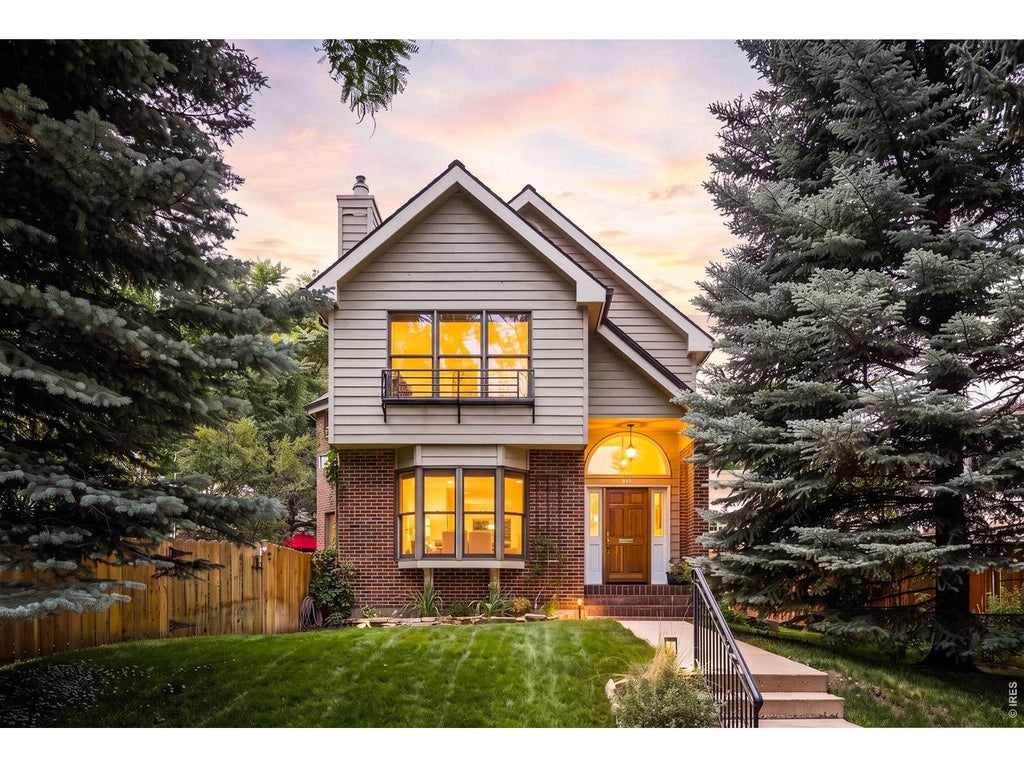
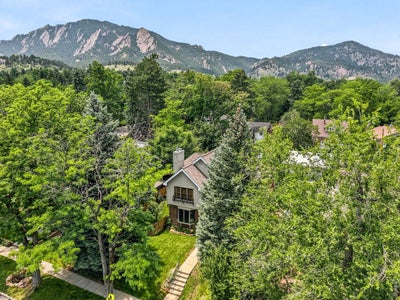
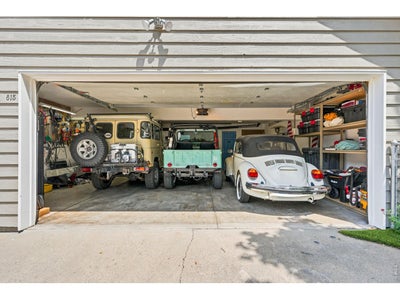
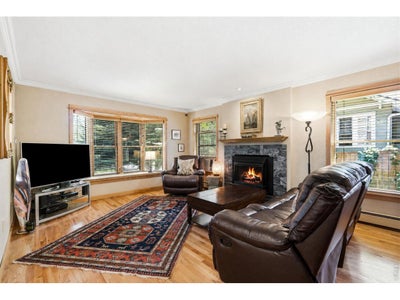
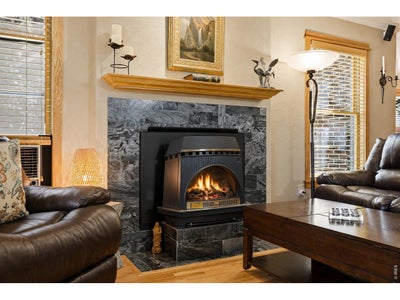
No one near Chautauqua has parking like this. The Hummingbird House offers an oversized tandem garage that holds three cars in a neighborhood where a single off-street space is bragging rights. Plus alley parking and room for the RV. That alone would sell the house. It happens to sit on a tree-lined street, a stroll from Chautauqua's summer concerts and trailheads, with Pearl Street and campus both walkable. The build quality shows in the envelope: redwood-and-brick exterior, copper gutters, crown molding. The living room gathers light through a bay window and holds it against wood floors and a Jotul gas fireplace. The kitchen pairs granite and a gas range with soft-close cherry cabinets, a beverage fridge, and a sunny breakfast nook. Out back, a covered patio opens to the private garden retreat that gave the house its name: Hummingbird Alley. Upstairs, the primary suite offers wood floors, dual closets, a private terrace, and access to a secluded skylit bonus room with a wet-bar rough-in: an office, studio, or reading retreat. The second bedroom has an ensuite bath, walk-in closet, and Juliet balcony. The lower level changes the math: it offers lock-off capability, a full second kitchen, a living room, a third bedroom (nonconforming) with a walk-in closet, and a rental license already in place. Stainless Munchkin boiler. Homes in this pocket trade on location alone. The Hummingbird House has the location and everything the neighborhood usually asks you to give up.
Property Information
- Property type
- Residential
- Sub-type
- Single Family Residence
- Style
- Contemporary
- Year built
- 1985
- Living area
- 2,954 Sq Ft
- Lot size
- 0.14 acres
- Garage spaces
- 3
- Zoning
- RL-1
- Days on market
- 88
- MLS® Listing#
- 1063539
Property Features
- Interior
- Eat-in Kitchen · Open Floorplan · Walk-In Closet(s) · Crown Molding · Central Vacuum
- Exterior
- Balcony
- Appliances
- Gas Range · Double Oven · Dishwasher · Refrigerator · Bar Fridge · Washer · Dryer · Microwave · Disposal
- Cooling
- Wall/Window Unit(s) · Attic Fan
- Heating
- Baseboard · Zoned
- Flooring
- Wood
- Fireplace
- Gas · Living Room
- Basement
- Full · Partially Finished
- Parking
- RV Access/Parking · Attached · Oversized
- Laundry
- Sink
- Patio
- Patio · Deck
- Fencing
- Fenced
- Lot features
- Paved
- Construction
- Frame · Brick · Cedar
- Roof
- Composition
- Windows
- Skylight(s) · Window Coverings · Bay Window(s) · Wood Frames
- Other structures
- Storage
- Utilities
- Natural Gas Available · Electricity Available
- Sewer
- Public Sewer
- Water source
- Public
Rooms
Upper
- Study23x12
- Primary Bedroom21x13
- Bedroom 314x13
Basement
- Bedroom 213x11
Main
- Dining Room13x11
- Family Room18x14
- Kitchen13x11
- Laundry10x9
- Living Room17x17
Schools
- Elementary
- Flatirons
- Middle
- Manhattan
- High
- Boulder
Financial Details
- HOA
- None
- Annual taxes
- $11,128Tax year 2025
- Parcel number
- R0068590
Documents & links
Provided by The Bernardi Group
- Virtual tourVisit
Commute Calculator
Explore commute times from 815 16th St, Boulder, CO 80302.







 PUBLISHER'S NOTICE: All real estate advertised herein is subject to the Federal Fair Housing Act and the Colorado Fair Housing Act, which Acts make it illegal to make or publish any advertisement that indicates any preference, limitation, or discrimination based on race, color, religion, sex, handicap, familial status, or national origin.