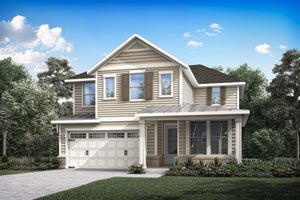
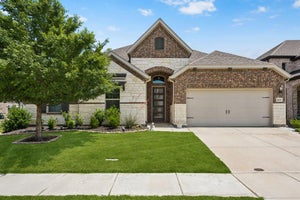
1047 Harmony TrailArgyle, TX 76226
Harvest Ph 16a · Denton County
Description
Why wait for new construction when you can move right into this beautifully maintained home that shows like a model and offers numerous builder upgrades and custom finish-outs throughout? Nestled in the highly sought-after Harvest community, this stunning residence combines style, comfort, and functionality in a thoughtfully designed floorplan filled with natural light. The open-concept layout flows effortlessly, creating the perfect space for both everyday living and entertaining. The main level features a private office ideal for working from home, a spacious secondary bedroom and full bath, and an inviting living area that seamlessly connects to the kitchen and dining spaces. Rich wood flooring adds warmth, character, and timeless appeal while complementing today's design trends. The well-appointed kitchen overlooks the living and dining areas, making it easy to stay connected with family and guests. Upstairs, you'll find a relaxing primary suite designed as a private retreat, along with two additional bedrooms and another full bath. All bedrooms are equipped with ceiling fans for year-round comfort. A large upstairs bonus room provides incredible flexibility and can be used as a game room, media room, second living area, playroom, or fitness space. The attached two-car garage offers added convenience, security, and storage. Located in the award-winning Harvest community with exceptional amenities, scenic green spaces, and a welcoming neighborhood atmosphere, this home truly has it all. Schedule your private showing today and don't miss the opportunity to make this exceptional home yours!
Property Information
- Property type
- Residential
- Sub-type
- Single Family Residence
- Style
- Traditional
- Year built
- 2024
- Living area
- 3,061 Sq Ft
- Lot size
- 0.08 acres
- Garage spaces
- 2
- Days on market
- 104
- MLS® Listing#
- 21299097
Property Features
- Interior
- Kitchen Island · Open Floorplan · Other · Walk-In Closet(s) · High Speed Internet
- Exterior
- Rain Gutters
- Appliances
- Dishwasher · Disposal · Electric Oven · Gas Cooktop · Microwave
- Cooling
- Ceiling Fan(s) · Central Air · Electric
- Heating
- Central · Electric
- Flooring
- Carpet · Ceramic Tile · Tile · Wood
- Parking
- Driveway · Garage · Garage Door Opener · Garage Faces Rear · Private · Secured · Storage · Attached
- Laundry
- Electric Dryer Hookup
- Patio
- Covered · Patio
- Fencing
- Back Yard · Privacy · Wood
- Lot features
- Few Trees · Interior Lot · Landscaped · Level · Subdivided
- Construction
- Wood Siding · Brick
- Foundation
- Slab
- Roof
- Composition
- Windows
- Window Coverings
- Security
- Smoke Detector(s)
- Utilities
- Cable Available · Electricity Connected
- Sewer
- Public Sewer
- Water source
- Public
Schools
- Elementary
- Argyle West
- Middle
- Argyle
- High
- Argyle
- District
- Argyle ISD
Financial Details
- HOA
- $2,070 / AnnuallyAssociation: TBD
- Annual taxes
- $10,592
- Parcel number
- R1016555
Directions
Use GPS or from Old Justin Rd., Head toward Harvest Way Turn right on Harvest Way Turn left on 14th St Turn left Turn right The destination will be on the Left.

Listing Courtesy: Redfin Corporation - 972-954-4791
Presented by: Richy Miller
Last Updated: 2026-06-17
Documents & links
Provided by Richy Miller
- Virtual tourVisit
Commute Calculator
Explore commute times from 1047 Harmony Trail, Argyle, TX 76226.