1029 Julian StDenver, CO 80204
Villa Park · Denver County
Description
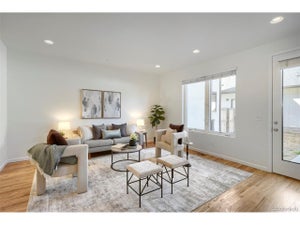
Discover contemporary living at its best in this beautifully designed townhome, ideally located just minutes from downtown Denver and Sloan's Lake. Every detail of this home has been carefully considered to create a space that's warm, stylish, and functional-a perfect sanctuary for modern life.Welcome into the open-concept main floor, where hardwood floors set a welcoming tone. The spacious kitchen, featuring a large island with seating and a cooking-friendly layout, serves as the heart of the home. A sleek half bathroom and an inviting living area complete this level, making it ideal for both entertaining and everyday living. Outside, you'll find a private, fully fenced yard and a detached two-car garage-perfect for additional storage or parking. Upstairs boasts three generously sized bedrooms for maximum comfort and privacy. The primary suite is a true retreat, complete with a double vanity, a walk-in shower with Porcelanosa tile. A conveniently located laundry closet with an included washer and dryer adds an extra layer of ease.The location is hard to beat. You're just blocks from the light rail station (a quick 10-minute ride to Union Station), a short commute to Sloan's Lake Park, and within easy reach of Mile High Stadium for game days. Plus, the area offers a vibrant mix of dining, shopping, and local hotspots to explore.This home is a rare blend of style, functionality, and unbeatable location. Don't wait-schedule your showing today and experience everything this exceptional property has to offer!
Property Information
- Property type
- Residential
- Sub-type
- Townhouse
- Structure type
- Townhouse
- Year built
- 2019
- Living area
- 1,840 Sq Ft
- Lot size
- 0.05 acres
- Garage spaces
- 2
- Days on market
- 48
- MLS® Listing#
- 9328168
Property Features
- Interior
- Eat-in Kitchen · Open Floorplan · Walk-In Closet(s) · Kitchen Island
- Appliances
- Dishwasher · Refrigerator · Microwave · Disposal
- Cooling
- Central Air
- Heating
- Forced Air
- Basement
- Crawl Space
- Parking
- Detached
- Patio
- Patio
- Fencing
- Partial
- Lot features
- Paved
- Construction
- Frame
- Foundation
- Slab
- Roof
- Composition
- Security
- Fire Alarm
- Utilities
- Electricity Available
- Sewer
- Public Sewer
- Water source
- Public
Rooms
Upper
- Primary Bedroom
- Bedroom 2
- Bedroom 3
- Laundry
Main
- Dining Room
- Kitchen
- Living Room
Schools
- Elementary
- Eagleton
- Middle
- Lake
- High
- North
Financial Details
- HOA
- None
- Annual taxes
- $3,701Tax year 2025
Commute Calculator
Explore commute times from 1029 Julian St, Denver, CO 80204.







 PUBLISHER'S NOTICE: All real estate advertised herein is subject to the Federal Fair Housing Act and the Colorado Fair Housing Act, which Acts make it illegal to make or publish any advertisement that indicates any preference, limitation, or discrimination based on race, color, religion, sex, handicap, familial status, or national origin.