2112 Ironside DrivePlano, TX 75075
Bunker Hill View Ph 1 · Collin County
Description
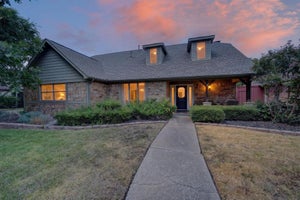
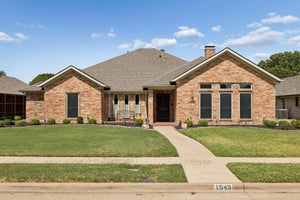
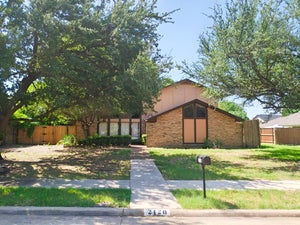
Newly renovated 32 foot pool and spa!! One owner immaculately cared for family home looking for a new family! This home features 5 bedrooms, 3.5 baths, three living areas, and a gorgeous remodeled pool and spa with new decking, plaster. tile and coping, $35,000 in February 2024 Upon entering this home, you see the natural light that fills the family room, dining, living area, and kitchen. The formal living room can flex to be a study, a kids gameroom off the kitchen, whatever your family needs are. There is a delightful second bedroom on the first floor with an adjacent full bath.The new white oak wood floors are stunning, they were installed throughout the first floor in May 2026. No carpet in this fine property First floor flooring is white oak thick engineered wood and porcelain tile Kitchen boasts quartz countertops, bar, island, and numerous pull out storage containers Class 3 shingles on the new roof, installed, May 2026. Class 3 hail resistant shingles can provide an insurance reduction New HVAC unit installed July 2026 A screened in porch leads you to a gorgeous remodeled pool and spa. There is a nice grassy area that is turf for ease of maintenance The owners have thoughtfully upgraded this house with lux touches from the decor to the functionality of the home's infrastructure. The property is wonderfully move in ready Should you wish, the fridge, washer and dryer convey with an accepted offer. Highly rated Plano ISD for your kiddos Please reach out to me, Donna Pekarek, CRS, with any questions about this fine property
Property Information
- Property type
- Residential
- Sub-type
- Single Family Residence
- Style
- Traditional
- Year built
- 1999
- Living area
- 3,203 Sq Ft
- Lot size
- 0.21 acres
- Garage spaces
- 3
- Days on market
- 30
- MLS® Listing#
- 21382460
Property Features
- Interior
- Built-in Features · Chandelier · Kitchen Island · Natural Woodwork · Open Floorplan · Pantry · Walk-In Closet(s)
- Exterior
- Rain Gutters · Lighting
- Appliances
- Dishwasher · Disposal · Electric Cooktop · Microwave · Convection Oven
- Cooling
- Central Air · Electric · Zoned
- Heating
- Central · Natural Gas · Zoned
- Flooring
- Ceramic Tile · Wood
- Fireplace
- Family Room · Gas · Gas Starter · Gas Log
- Pool
- Gunite · In Ground · Pool Sweep · Pool/Spa Combo
- Parking
- Tandem · Attached
- Patio
- Patio · Screened
- Fencing
- Wood
- Lot features
- Few Trees · Interior Lot · Landscaped · Subdivided
- Construction
- Stone · Brick · Stone Veneer
- Foundation
- Slab
- Roof
- Composition
- Windows
- Window Coverings
- Security
- Security System
- Sewer
- Public Sewer
- Water source
- Public
Rooms
First
- Breakfast Room11 x 12
- Bedroom12 x 12
- Dining Room14 x 12
- Family Room23 x 18
- Kitchen15 x 12
- Laundry5 x 6
- Living Room14 x 12
- Master Bathroom11 x 9
- Master Bedroom21 x 15
Second
- Bedroom14 x 12
- Bedroom12 x 12
- Bedroom12 x 11
- Game Room14 x 23
Schools
- Elementary
- Harrington
- Middle
- Haggard
- High
- Vines
- District
- Plano ISD
Financial Details
- Annual taxes
- $10,604
- Parcel number
- R293200K00401
Directions
please use gps sign in yard

Listing Courtesy: RE/MAX Four Corners - 972-396-9100
Presented by: Donna Pekarek
Last Updated: 2026-09-10T00:00:00.000Z
Documents & links
Provided by Donna Pekarek
- Virtual tourVisit
Commute Calculator
Explore commute times from 2112 Ironside Drive, Plano, TX 75075.