1740 U.s. 70Springlake, TX 79082
Lamb County
Description
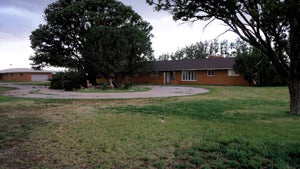
NEW REDUCED PRICE on the amazing property in Springlake, TX. If you are looking for a spacious home w/lots of AMAZING improvements, here it is! Huge barns for storage, smaller barns perfect for 4-H/FFA projects! Sitting on approximately 3.37 acres and conveniently located only 1.5 miles west of Highway 385 off Highway 70, this beautifully designed 3-bedroom, 2.5-bath home offers comfort, functionality, and incredible amenities both inside and out! As you enter the home, you are welcomed into a spacious living area featuring a vaulted wood-accent ceiling, stunning stone wood-burning fireplace, plantation shutters, and custom built-in shelving. Just off the living room is a beautifully appointed kitchen and dining area complete with high-end custom cabinetry, granite countertops, a center island, JennAir induction cooktop, and built-in oven and microwave. Built-in cubbies and an oversized pantry provide exceptional organization and storage. The oversized utility room is thoughtfully designed with abundant space for a washer, dryer, and large freezer, along with a sewing closet and dedicated folding area. Downstairs, the spacious basement features an entire wall of cabinetry, offering extensive storage options. The isolated primary suite provides a relaxing retreat with ample closet space and built-in dressers. The recently remodeled ensuite bath features separate his-and-her dressing areas, each with its own closet, connected by a shared shower space. The additional bedrooms are generously sized, each with walk-in closets, and share a bathroom with a double vanity. Step outside to enjoy the wraparound covered patio, complete with a fireplace, bar area, and plenty of space for entertaining or relaxing while taking in the peaceful surroundings. In addition to the main home, the property features an impressive multi-use barn with concrete floors and several functional spaces. The front section measures approximately 40' x 40', while the rear section is approximately 45' x 55' and includes two large overhead electric doors and a built-in tack room. Attached to the barn is a 33' x 43' three-bay garage ideal for vehicles, equipment, or ATVs. Above the garage, you'll find an additional approximately 33' x 43' upstairs space with a covered porch overlooking the beautiful pastureland. Originally intended as a home office, this area already includes electricity and plumbing and offers endless possibilities for customization. Additional property features include: RV hookup Fully insulated 15' x 25' feed room with mini-split climate control 15' x 25' lean-to, Two permanently fenced paddocks, An 80' x 32' show barn/lambing barn formerly used for jugging, complete with water, electricity, and dirt flooring suitable for a variety of livestock, NEW METAL ROOF! This remarkable property offers an unmatched combination of country charm, thoughtful design, and versatile improvements. Schedule your private showing today and allow plenty of time to fully appreciate everything this one-of-a-kind property has to offer.
Property Information
- Property type
- Residential
- Sub-type
- Single Family Residence
- Style
- Ranch / Traditional
- Year built
- 1970
- Stories
- 1
- Living area
- 3,218 Sq Ft
- Lot size
- 3.37 acres
- Garage spaces
- 2
- Days on market
- 131
- MLS® Listing#
- 202607170
Property Features
- Interior
- Bar · Breakfast Bar · Bookcases · Ceiling Fan(s) · Double Vanity · Granite Counters · High Ceilings · His and Hers Closets · Kitchen Island · Pantry
- Exterior
- Barbecue · Courtyard · Storage
- Appliances
- Cooktop · Disposal · Double Oven · Dishwasher · Electric Water Heater
- Cooling
- Ceiling Fan(s) · Central Air · Electric
- Heating
- Central · Electric
- Flooring
- Carpet · Vinyl
- Fireplace
- Family Room · Living Room · Outside · Propane
- Basement
- Concrete · Finished · Storage Space
- Parking
- Additional Parking · Attached · Circular Driveway · Garage Faces Side · Garage · Garage Door Opener · Oversized · Paved · RV Access/Parking
- Laundry
- Electric Dryer Hookup · Inside · Laundry Room · Sink · Washer Hookup
- Patio
- Covered · Patio · Rear Porch
- Fencing
- Wire
- Lot features
- Agricultural · Back Yard · Farm · Front Yard · Pasture · Sprinklers In Front
- Construction
- Brick
- Foundation
- Slab
- Roof
- Metal
- Windows
- Blinds · Double Pane Windows · Plantation Shutters
- Security
- Closed Circuit Camera(s)
- Other structures
- Barn(s) · Outbuilding · Shed(s) · Storage · Workshop
- Utilities
- Electricity Connected · Natural Gas Not Available · Propane · Sewer Connected · Water Connected
- Sewer
- Septic Tank
- Water source
- Private · Shared Well · Well
Rooms
Basement
- Basement17.0 x 16.0
- Bedroom 214.0 x 11.0
- Bedroom 314.0 x 12.0
- Bonus Room15.0 x 8.0
- Dining Room13.0 x 11.0
- Kitchen11.0 x 11.0
- Living Room28.0 x 21.0
- Master Bedroom21.0 x 16.0
Schools
- Elementary
- Springlake-Earth
- Middle
- Springlake-Earth
Financial Details
- HOA
- None
- Annual taxes
- $5,400
- Parcel number
- 13146
Listing Courtesy: UCRE-M. Edwards Realty & Aucti - 8066866371
Presented by: Carrie Hanlin
Licensed in the state of Texas.
Commute Calculator
Explore commute times from 1740 U.S. 70, Springlake, TX 79082.