5794 E 107th PlaceCrown Point, IN 46307
Trees 02 · Lake County
Description
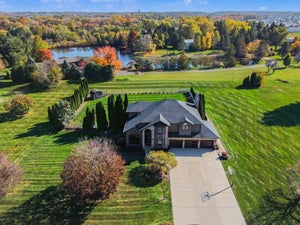
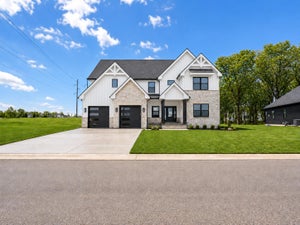
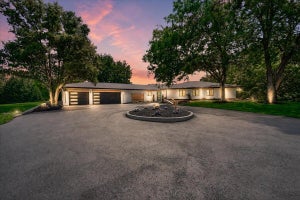
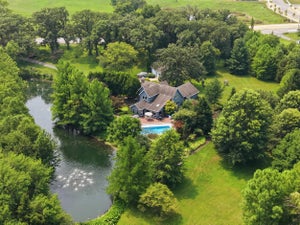
LOOK how Festive your new home could look!!! (Virtual images) AMAZING 3 Bedroom 4 bath Sprawling ranch home in The Trees subdivision- NO HOA! . (Well Water + Lake Michigan Water connections).**Spacious rooms and endless possibilities!** This sprawling ranch offers generous living spaces throughout, giving you plenty of room to make each area your own. Virtually staged photos have been added to help showcase the possibilities and inspire ideas for how these wonderful spaces can be enjoyed. PRIVATE BACKYARD OASIS 20' x 40' In-Ground Pool surrounded by an expansive entertaining patio. Charming detached Gazebo, Dedicated pool equipment shed to keep utilities hidden. THE ULTIMATE GARAGE & STORAGE SETUP 2.5-Car Attached Garage. 1.5-Car Detached Garage (Perfect for car enthusiasts, hobbyists, or workshop space). Additional heavy-duty storage shed. Brand New Roof, New HVAC (Furnace & AC), New Water Heater, and Oversized Gutters. Main Level: Updated eat-in kitchen, elegant formal living/dining rooms, and a cozy family room with a wood-burning fireplace insert. Primary Suite: Features a double vanity, luxurious soaking tub, and custom his-and-hers walk-in closet. Partially Finished Basement: Features a massive great room, private office, dedicated pantry, 3/4 bathroom, and pre-plumbed framing for a future wet bar or second kitchen (ideal for related/in-law living!). Priced aggressively for immediate equity. Schedule your private tour today to experience this one-of-a-kind homestead before it's gone!
Property Information
- Property type
- Residential
- Sub-type
- Single Family Residence
- Year built
- 1991
- Living area
- 3,832 Sq Ft
- Lot size
- 1.10 acres
- Garage spaces
- 4
- Days on market
- 118
- MLS® Listing#
- 842626
Property Features
- Interior
- Ceiling Fan(s) · Walk-In Closet(s) · Soaking Tub · Pantry · Open Floorplan · In-Law Floorplan · His and Hers Closets · Granite Counters · Eat-in Kitchen · Entrance Foyer · Double Vanity
- Exterior
- Fire Pit · Storage · Private Yard · Lighting
- Appliances
- Dryer · Washer · Stainless Steel Appliance(s) · Range Hood · Refrigerator · Microwave · Electric Range · Electric Cooktop · Dishwasher · Disposal
- Cooling
- Central Air · Ceiling Fan(s)
- Heating
- Natural Gas · Forced Air
- Flooring
- Carpet
- Fireplace
- Family Room · Wood Burning
- Basement
- Bath/Stubbed · Unfinished · Storage Space · Partially Finished
- Pool
- In Ground
- Parking
- Attached · Paved · Oversized · On Street · Kitchen Level · Garage Faces Side · Driveway · Additional Parking · Off Street · Garage Door Opener · Detached
- Laundry
- Gas Dryer Hookup · Washer Hookup · Sink · Main Level
- Patio
- Covered · Patio · Front Porch · Deck
- Fencing
- Back Yard · Chain Link
- Lot features
- Back Yard · Wooded · Paved · Landscaped · Front Yard · Cul-De-Sac
- Construction
- Brick
- Roof
- Shingle
- Windows
- Wood Frames
- Security
- Smoke Detector(s) · Security System
- Other structures
- Garage(s) · Workshop · Storage · Shed(s) · Outbuilding
- Utilities
- Cable Connected · Water Connected · Sewer Connected · Natural Gas Connected · Electricity Connected
- Sewer
- Septic Tank
- Water source
- Public · Well
Financial Details
- HOA
- None
- Annual taxes
- $5,607Tax year 2024
- Assessed value
- $511,400
- Parcel number
- 451706452004000054
Directions
109th East toward Winfield . Left on Green Place , first street 107th pl turn rt, home on left.

Listing Courtesy: Better Homes and Gardens Real - 2199998990
Presented by: Kathleen Keilman
Last Updated: 2026-07-21T00:00:00.000Z
Commute Calculator
Explore commute times from 5794 E 107th Place, Crown Point, IN 46307.