

11231 W 53rd DriveArvada, CO 80002
Haskins Station · Jefferson County
Description
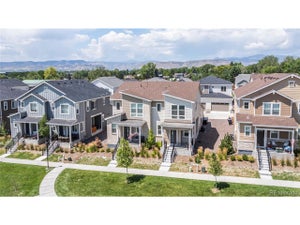
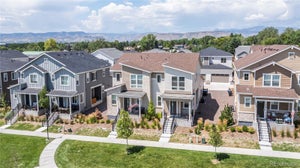
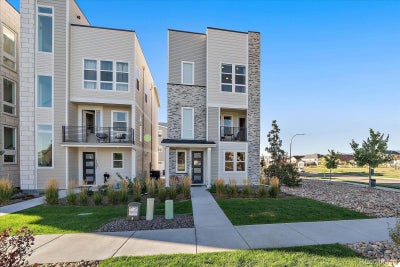
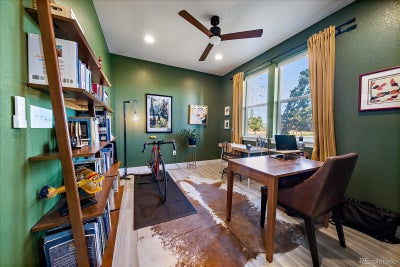
This 2023-built home combines modern design and elevated style with an exceptional blend of newer construction, outdoor living and a location that puts recreation and everyday conveniences right at the doorstep. Positioned on a highly desirable premium corner lot, this home captures expansive western views and beautiful Colorado sunsets. The spacious, private rooftop deck is a true highlight, offering a peaceful retreat to entertain, enjoy morning coffee or unwind at the end of the day while taking in sweeping mountain views and spectacular sunsets. A covered deck just off the main living area offers another inviting outdoor retreat that stays cool in the summer and includes a generous storage closet. Inside, the thoughtfully designed floor plan offers three bedrooms plus a lower-level office, providing work-from-home flexibility while keeping the living spaces open and the office tucked away for privacy. The main level centers around a bright great room where the chef’s kitchen and living area come together naturally for entertaining, holidays, the big game and everyday life. Abundant natural light and high ceilings add to the spacious, elevated feel. Upstairs, the private primary suite features a generous walk-in closet and beautifully appointed bath with dual sinks and an oversized shower. Two additional bedrooms share a full hall bath, with convenient upper-level laundry. And then there’s the location. Just a short walk away, the Apex Field House, soccer fields, Skyline Skatepark and playgrounds make it easy to get outside, stay active and enjoy the community. Shopping, two Light Rail stations, dining, schools and everything Arvada has to offer are close by, making everyday life as convenient as it is enjoyable. A prime lot, rooftop views, modern design and recreation just steps away make this a special opportunity to experience the Colorado outdoor lifestyle at its best.
Property Information
- Property type
- Residential
- Sub-type
- Single Family Residence
- Structure type
- House
- Year built
- 2023
- Living area
- 1,920 Sq Ft
- Lot size
- 0.05 acres
- Garage spaces
- 2
- Parking spaces
- 2
- Ownership
- Individual
- Zoning
- Residential
- Days on market
- 14
- MLS® Listing#
- 4690510
Property Features
- Interior
- Eat-in Kitchen · High Ceilings · High Speed Internet · Kitchen Island · Open Floorplan · Pantry · Tile Counters · Walk-In Closet(s)
- Exterior
- Balcony
- Appliances
- Cooktop · Dishwasher · Dryer · Microwave · Oven · Range Hood · Refrigerator · Tankless Water Heater · Washer
- Cooling
- Central Air · Other
- Heating
- Forced Air · Natural Gas
- Flooring
- Carpet · Laminate
- Basement
- Crawl Space
- Parking
- Storage · Attached
- Laundry
- Laundry Closet
- Fencing
- None
- Lot features
- Corner Lot · Cul-De-Sac · Landscaped · Level · Sprinklers In Front
- Construction
- Frame
- Roof
- Other
- Windows
- Double Pane Windows
- Utilities
- Cable Available · Electricity Connected · Phone Available
- Sewer
- Public Sewer
- Water source
- Public
Rooms
Upper
- Bathroom Full
- Bedroom
- Laundry
Lower
- Mud Room
- Office
Main
- Bathroom Half
- Dining Room
- Kitchen
- Living Room
Schools
- Elementary
- Vanderhoof
- Middle
- Drake
- High
- Arvada West
Financial Details
- HOA
- $764 / AnnuallyAssociation: Haskins Station Owners Association
- Annual taxes
- $6,704Tax year 2025
- Parcel number
- 513711
Directions
Use GPS. Park in visitor parking at the back of the garage or off-street, right before the bend. Do NOT park at the red diamond signs.

Listing Courtesy: Madison & Company Properties - TalkToUs@TuppersTeam.com,720-248-8757
This publication is designed to provide information with regard to the subject matter covered. It is displayed with the understanding that the publisher and authors are not engaged in rendering real estate, legal, accounting, tax, or other professional services and that the publisher and authors are not offering such advice in this publication. If real estate, legal, or other expert assistance is required, the services of a competent, professional person should be sought. The information contained in this publication is subject to change without notice. METROLIST, INC., DBA RECOLORADO MAKES NO WARRANTY OF ANY KIND WITH REGARD TO THIS MATERIAL, INCLUDING, BUT NOT LIMITED TO, THE IMPLIED WARRANTIES OF MERCHANTABILITY AND FITNESS FOR A PARTICULAR PURPOSE. METROLIST, INC., DBA RECOLORADO SHALL NOT BE LIABLE FOR ERRORS CONTAINED HEREIN OR FOR ANY DAMAGES IN CONNECTION WITH THE FURNISHING, PERFORMANCE, OR USE OF THIS MATERIAL.
PUBLISHER'S NOTICE: All real estate advertised herein is subject to the Federal Fair Housing Act and the Colorado Fair Housing Act, which Acts make it illegal to make or publish any advertisement that indicates any preference, limitation, or discrimination based on race, color, religion, sex, handicap, familial status, or national origin.
METROLIST, INC., DBA RECOLORADO will not knowingly accept any advertising for real estate that is in violation of the law. All persons are hereby informed that all dwellings advertised are available on an equal opportunity basis.
Licensed in the state of Colorado
Data Terms of Use
The information contained in this publication is subject to change without notice. METROLIST, INC. MAKES NO WARRANTY OF ANY KIND WITH REGARD TO THIS MATERIAL, INCLUDING, BUT NOT LIMITED TO, THE IMPLIED WARRANTIES OF MERCHANTABILITY AND FITNESS FOR A PARTICULAR PURPOSE. METROLIST, INC. SHALL NOT BE LIABLE FOR ERRORS CONTAINED HEREIN OR FOR ANY DAMAGES IN CONNECTION WITH THE FURNISHING, PERFORMANCE, OR USE OF THIS MATERIAL.
 PUBLISHER'S NOTICE: All real estate advertised herein is subject to the Federal Fair Housing Act and the Colorado Fair Housing Act, which Acts make it illegal to make or publish any advertisement that indicates any preference, limitation, or discrimination based on race, color, religion, sex, handicap, familial status, or national origin.
METROLIST, INC. will not knowingly accept any advertising for real estate that is in violation of the law. All persons are hereby informed that all dwellings advertised are available on an equal opportunity basis.
©2017 METROLIST, INC. All Rights Reserved 7100 E. Belleview Ave. #110 Greenwood Village, CO 80111 USA
ALL RIGHTS RESERVED WORLDWIDE. No part of this publication may be reproduced, adapted, translated, stored in a retrieval system or transmitted in any form or by any means, electronic, mechanical, photocopying, recording, or otherwise, without the prior written permission of the publisher. The information contained herein including but not limited to all text, photographs, digital images, virtual tours, may be seeded and monitored for protection and tracking.
Commute Calculator
Explore commute times from 11231 W 53rd Drive, Arvada, CO 80002.