
416 Broadview RoadUpper Darby, PA 19082
BEVERLY HILLS · DELAWARE County
Description
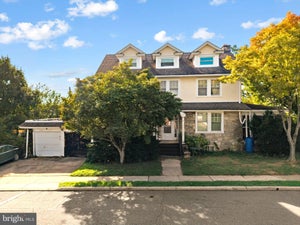
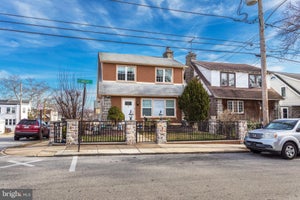
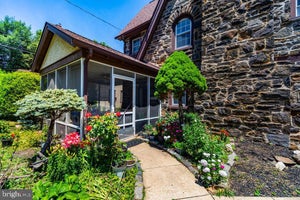
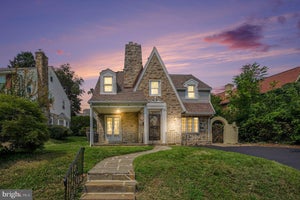
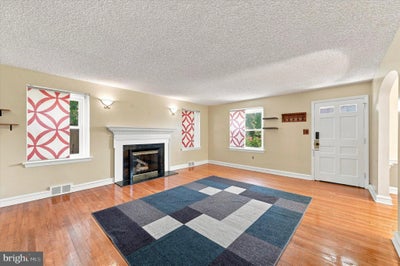
Welcome to this Stately Stone Colonial at 416 Broadview Rd. in the Beverly Hills Section of Upper Darby. Incredible opportunity for this 4 bedroom 2 ½ bathroom beautiful home on a one-way street! This home offers a garage, central air, spacious rear yard, off street parking and gas heating. Enter the Formal Living Room & Formal Dining Room both with gorgeous hardwood flooring. The Living Room offers a wood burning fireplace, coat closet and the Dining Room a chair rail. Both with replacement windows. The eat in kitchen features a stainless steel 5 burner stove, SS dishwasher & SS refrigerator plus a small microwave. Also a built-in bench, with the table included, ceiling fan and ceramic tile flooring. Outside exit to the driveway, garage and large yard. The 2nd floor offers 4 bedrooms and 2 bathrooms. The Spacious Master Bedroom features hardwood flooring, nice mirror closet doors and a full lovely ceramic tile bathroom. 3 additional nice size bedrooms (most with the hardwood flooring) and full ceramic tile bathroom and linen closet complete this level. The Basement is finished with a nice Powder Room. It could make a nice office, family room or playroom. Separate Laundry and Utility Room. Perfect location, Close to shopping, schools & transportation right in walking distance. Roof was installed approximately 2019. Multiple replacement windows throughout. Many inclusions consist of the refrigerator, washer, dryer, freezer and any of the furniture currently in the home or area rugs and treadmill in bsmt. Don’t miss your opportunity to see this great home!!
Property Information
- Property type
- Residential
- Sub-type
- Single Family Residence
- Structure type
- House
- Year built
- 1935
- Living area
- 1,620 Sq Ft
- Lot size
- 0.11 acres
- Lot dimensions
- 50x100
- Garage spaces
- 1
- Parking spaces
- 1
- Zoning
- RESIDENTIAL
- Days on market
- 12
- MLS® Listing#
- PADE2123424
Property Features
- Interior
- Eat-in Kitchen · Ceiling Fan(s)
- Appliances
- Oven · Gas Water Heater · Dishwasher · Disposal · Dryer · Freezer · Humidifier · Microwave · Range Hood · Refrigerator · Stainless Steel Appliance(s) · Washer
- Cooling
- Central Air · Ceiling Fan(s) · Electric
- Heating
- Natural Gas · Forced Air
- Flooring
- Wood · Hardwood · Ceramic Tile
- Fireplace
- Wood Burning
- Basement
- Finished
- Pool
- None
- Parking
- Asphalt · Off Street · Garage · Attached
- Laundry
- In Basement · Laundry Room
- Lot features
- Front Yard · Back Yard
- Construction
- Stone · Vinyl Siding
- Foundation
- Stone
- Roof
- Shingle
- Community
- Sidewalks · Street Lights
- Sewer
- Public Sewer
- Water source
- Public
Rooms
Lower 1
- Half Bath
- Basement
- Laundry
Upper 1
- Bathroom 1
- Bathroom 2
- Bedroom 1
- Bedroom 2
- Bedroom 3
- Bedroom 4
Main
- Dining Room
- Kitchen
- Living Room
Schools
- Middle
- BEVERLY HILLS
- High
- U DARBY
- District
- UPPER DARBY
Financial Details
- HOA
- None
- Annual taxes
- $6,890Tax year 2026
- Assessed value
- $149,150
- Parcel number
- 16-05-00134-00
Directions
Bywood Ave to Broadway
Listing Courtesy: Long & Foster Real Estate, Inc. - 6108532700
Commute Calculator
Explore commute times from 416 BROADVIEW ROAD, UPPER DARBY, PA 19082.