2554 Olive Drive 10Palmdale, CA 93550
Los Angeles County
Description
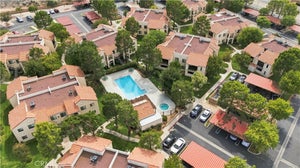
Excellent starter home or investment opportunity available in the heart of East Palmdale. Whether you're an active investor or someone looking for a great place to call home, this is the perfect spot for your needs. This unit is a 2 bedroom, 2 bathroom condominium suite in the gated Monte Vista community. Fully equipt with its own washer/dryer, brand new refrigerator, brand new oven/stove & microwave. This well maintained HOA includes motorized entry/exit gates, 2 pools, 2 spas, 2 laundry rooms, on-site security guards, dog walking areas & beautiful landscaping with lots of mature trees. Located next to shopping, dining, DryTown Water Park, hiking trails, and easy access to the 14 Freeway. Don't wait and let this opportunity pass you by. Get your offer in today!
Property Information
- Property type
- Residential
- Sub-type
- Townhouse
- Structure type
- House
- Year built
- 1986
- Stories
- 1
- Living area
- 853 Sq Ft
- Lot size
- 59708.00 acres
- Parking spaces
- 1
- Days on market
- 139
- MLS® Listing#
- SR26136325
Property Features
- Interior
- Ceiling Fan(s) · Laminate Counters · Storage · Master Downstairs
- Exterior
- Balcony · Lighting · Rain Gutters
- Appliances
- Dishwasher · Freezer · Gas Cooktop · Disposal · Gas Oven · Gas Range · Gas Water Heater · Microwave · Refrigerator · Water Heater · Dryer · Washer · Washer/Dryer Stacked
- Cooling
- Central Air
- Heating
- Central
- Flooring
- Carpet · Tile · Wood
- Fireplace
- None
- Pool
- Community · Fenced · Gunite · In Ground · Association
- Parking
- Assigned · Asphalt · Covered · Carport · Detached Carport · Guest · Gated · Paved · Permit Required · Private · RV Gated · RV Access/Parking · Community Structure
- Laundry
- Common Area · Washer Hookup · Electric Dryer Hookup · Gas Dryer Hookup · Inside · Laundry Closet · Upper Level
- Patio
- Covered · Deck · Enclosed · Patio
- Fencing
- Security · Wrought Iron
- Lot features
- Irregular Lot · Landscaped · Level · Near Public Transit
- Construction
- Concrete · Stucco
- Foundation
- Permanent · Slab
- Roof
- Composition · Shingle
- Windows
- Window Coverings · Blinds · Drapes · Screens
- Security
- Closed Circuit Camera(s) · Carbon Monoxide Detector(s) · Security Gate · Gated Community · Key Card Entry · Smoke Detector(s) · Security Guard · Security Lights
- Other structures
- Storage
- Community
- Curbs · Street Lights · Suburban · Sidewalks · Gated · Pool
- Utilities
- Cable Available · Cable Connected · Electricity Available · Electricity Connected · Natural Gas Available · Natural Gas Connected · Phone Available · Phone Connected · Sewer Available · Sewer Connected · Water Available · Water Connected
- Sewer
- Public Sewer
- Water source
- Public
Rooms
- Bathroom
- Bedroom
- Family Room
- Kitchen
- Laundry
- Living Room
- Master Bedroom
Financial Details
- HOA
- $395 / MonthlyAssociation: Monte Vista HOA
- Parcel number
- 3053051442
Directions
From the 14 Freeway, exit Avenue S and head East. Turn Right (South) on 25th Street East, turn Left (East) on Olive Drive. Gated complex is located on your Left (South) side of the street.
Listing Courtesy: Century 21 Doug Anderson - 661-945-4521
Presented by: Jason Bruce
Licensed in the state of California.
Commute Calculator
Explore commute times from 2554 Olive Drive 10, Palmdale, CA 93550.