8398 Hulton RoadPendleton, IN 46064
Estes Park · Madison County
Description
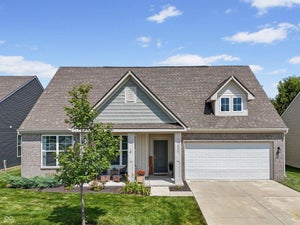
Welcome to this 2023-built Arbor Homes ranch in Estes Park, ideally located just minutes from the Hamilton County line, I-69, Fishers, and Pendleton. Offering 2,080 square feet of desirable one-level living, this 3-bedroom home features an open-concept floor plan, vaulted ceilings, and wide-plank flooring throughout the spacious great room, dining area, and kitchen. The upgraded kitchen is the centerpiece of the home with quartz countertops, tile backsplash, gas range, walk-in pantry, and an oversized island with seating. Tucked privately at the rear of the home, the primary suite features a tray ceiling, walk-in closet, dual-sink vanity, custom slat accent wall, and a tiled walk-in shower. Two additional bedrooms provide flexible space for guests, a home office, or hobby room. Additional highlights include main-level laundry, a mudroom entry, and an extended garage bump-out offering extra storage and functionality. Step outside to the covered patio with ceiling fan and custom privacy screen, overlooking a peaceful mature tree line. The $133/month HOA includes lawn care, irrigation, and snow removal, making this an excellent option for low-maintenance living. Conveniently located approximately one mile from I-69, with easy access to Saxony, Fishers, downtown Pendleton, and Indianapolis, this move-in-ready ranch combines modern finishes, convenient one-story living, and an accessible location.
Property Information
- Property type
- Residential
- Sub-type
- Single Family Residence
- Style
- Craftsman / Ranch
- Year built
- 2023
- Living area
- 2,080 Sq Ft
- Lot size
- 0.17 acres
- Garage spaces
- 2
- Days on market
- 38
- MLS® Listing#
- 22120832
Property Features
- Interior
- Breakfast Bar · High Ceilings · Tray Ceiling(s) · Kitchen Island · Entrance Foyer · Pantry · Smart Thermostat · Walk-In Closet(s)
- Exterior
- Lighting
- Appliances
- Dishwasher · Dryer · Electric Water Heater · Disposal · Microwave · Gas Oven · Refrigerator · Washer
- Cooling
- Central Air
- Heating
- Forced Air · Natural Gas
- Parking
- Garage Door Opener · Attached · Concrete · Guest
- Laundry
- Laundry Room · Main Level
- Patio
- Covered
- Construction
- Vinyl Siding
- Foundation
- Slab
- Windows
- Screens · Storm Window(s)
- Utilities
- Electricity Connected · Natural Gas Connected · Sewer Connected · Water Connected
- Water source
- Public
Schools
- Elementary
- Maple Ridge Elementary School
- Middle
- Pendleton Heights Middle School
- High
- Pendleton Heights High School
Financial Details
- HOA
- $133 / Monthly
- Parcel number
- 481528203002076015
Directions
GPS Friendly
Open Houses
- 1:00–3:00 PMAdd to calendar
Listing Courtesy: Mark Dietel Realty, LLC - connor.jones@markdietel.com
Last Updated: 2026-08-21T00:00:00.000Z
Data Terms of Use
Documents & links
Provided by Connor Jones
- Virtual tourVisit
Commute Calculator
Explore commute times from 8398 Hulton Road, Pendleton, IN 46064.