48 Hickory DrWorcester, MA 01609
Worcester County
Description
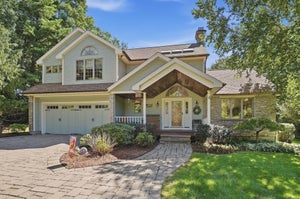
WELCOME HOME! This unique 4 Bed/3 Bath contemporary-styled home settled in a lovely part of Worcester's West Side boasts some great amenities! It has a nice open floor plan which is perfect for entertaining friends and family. Lots of great features throughout. Home has a recently updated kitchen with quartz countertops and "smart home" technology appliances designed with a chef of the house in mind. Home has too many amenities but some include rhino shield exterior siding, metal roof with transferrable warranty, central air, heated pool, radon mitigation system, refinished hardwood flooring, composite deck, fenced-in backyard, first floor laundry, oversized pantry, 200 amp service, cedar closet and bonus room in lower-level with a newer gas water heater with a Bryant Heating system. Home is situated at the end of a cul-de-sac. This home is convenient to local shopping and dining. Showings start right away (by appointment). Don't wait on this one.
Property Information
- Property type
- Residential
- Sub-type
- Single Family Residence
- Style
- Contemporary
- Year built
- 1987
- Living area
- 2,670 Sq Ft
- Lot size
- 0.37 acres
- Garage spaces
- 2
- Parking spaces
- 6
- Zoning
- RS-7
- Days on market
- 6
- MLS® Listing#
- 73580961
Property Features
- Interior
- Master Downstairs · Vaulted Ceiling(s) · Ceiling Fan(s)
- Exterior
- Rain Gutters · Storage · Outdoor Grill · Gas Grill
- Appliances
- Gas Water Heater · Water Heater · Range · Dishwasher · Microwave · Refrigerator · Washer · Dryer · Range Hood · Plumbed For Ice Maker
- Cooling
- Central Air · Dual · Zoned
- Heating
- Natural Gas · Forced Air · Zoned
- Flooring
- Tile · Vinyl · Marble · Hardwood
- Fireplace
- Living Room
- Basement
- Full
- Pool
- In Ground · Heated · Private
- Parking
- Paved · Off Street · Attached · Garage
- Laundry
- Main Level · Sink · Electric Dryer Hookup · Washer Hookup
- Patio
- Porch · Deck
- Fencing
- Fenced
- Construction
- Frame
- Foundation
- Concrete Perimeter
- Roof
- Metal
- Windows
- Screens
- Security
- Security System
- Other structures
- Storage
- Sewer
- Public Sewer
- Water source
- Public
Rooms
Main
- Bathroom 15.5x9.3
- Dining Room12.9x14.1
- Kitchen14x15.11
- Living Room19.1x23.1
Second
- Bathroom 25.5x9.9
- Bathroom 310.5x13.9
- Bedroom 212.5x13.1
- Bedroom 313.1x11.8
- Bedroom 414.1x17.5
- Office13.9x16.1
First
- Family Room13.1x15.5
- Master Bedroom10.3x13.1
Schools
- Elementary
- Flagg Street
- Middle
- Forest Grove
- High
- Doherty Memorial
Financial Details
- HOA
- None
- Annual taxes
- $8,055Tax year 2025
- Assessed value
- $610,700
- Parcel number
- M:25 B:52C L:00019,1786967
Directions
Take Moreland Street to Forest Hill then Hickory Drive.
Listing Courtesy: Premeer Real Estate Inc. - 5082785390
Presented by: Michele Miller
Commute Calculator
Explore commute times from 48 Hickory Dr, Worcester, MA 01609.