
1506 Airport RdPrince township, ON P6A 5K6
Description
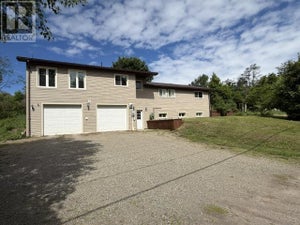
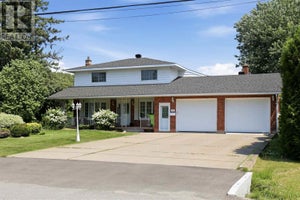
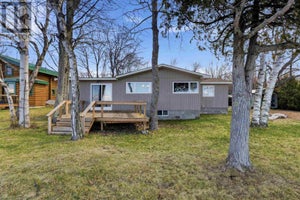
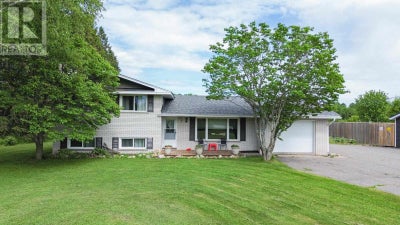
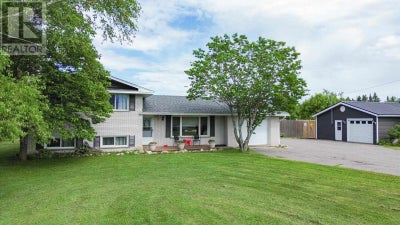
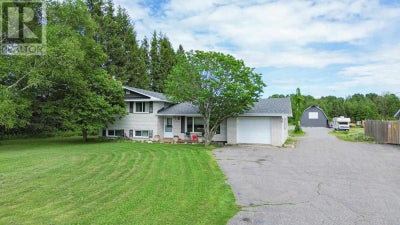
Welcome to 1506 Airport Road – A Private Country Retreat on 18.9 acres add “located in Prince township” Discover the perfect balance of peaceful country living and city convenience at 1506 Airport Road. Situated on an impressive 18.9-acre property, this well-maintained three-level split home offers space, privacy, and endless possibilities, all just minutes from Sault Ste. Marie, the airport corridor, major highways, outdoor recreation, and conservation lands. Designed with family living in mind, the home features a functional multi-level layout with spacious living areas, a large primary bedroom, 1.5 bathrooms, and a finished basement with crawl space, providing plenty of room for recreation, hobbies, storage, or a growing family. Step outside and enjoy your own private backyard oasis. The 16’ x 32’ in-ground pool is surrounded by newer fencing, an updated deck, and a stamped concrete patio, creating the perfect setting for summer entertaining. The pool house, complete with ceramic tile flooring, offers additional space for gatherings and relaxation. Unwind in the hot tub beneath the gazebo while taking in the peaceful surroundings. The property is equally impressive for those seeking extra workspace or hobby farm potential. A 24’ x 28’ barn with a poured concrete floor and loft, an additional outbuilding, attached single garage, paved driveway, and expansive open acreage provide exceptional versatility for animals, gardening, recreational vehicles, or future development. Recent improvements include a brand-new roof installed on June 5, offering peace of mind for years to come. Whether you’re searching for a hobby farm, a private country escape, or simply more room to enjoy the outdoors, this unique property delivers outstanding value, exceptional amenities, and limitless opportunities. A rare opportunity to own nearly 19 acres just minutes from the city. Book your private viewing today! (id:31684)
Property Information
- Property type
- Residential
- Sub-type
- Single Family Residence
- Year built
- 1968
- Living area
- 1,092 Sq Ft
- Lot size
- 18.90 acres
- Lot dimensions
- 18.9
- Listing #
- SM261539
Property Features
- Appliances
- Cooktop · Washer · Refrigerator · Dryer
- Cooling
- Central Air
- Heating
- Forced Air · Natural Gas
- Basement
- Finished · Partial
- Pool
- In Ground
- Parking
- Garage · Gravel · Attached · Detached
- Construction
- Brick
- Utilities
- Cable Available · Phone Available
- Sewer
- Septic Tank
- Water source
- Well
Rooms
Basement
- Recreation room12 x 18
Second level
- Bedroom9.8 x 12.8
- Bedroom9.3 x 9.2
Main level
- Dining Room8.2 x 9.9
- Kitchen14 x 9.9
- Living Room21 x 12
Financial Details
- Annual taxes
- $3,400
- Parcel number
- 316180842

Listing Courtesy: Century 21 Choice Realty Inc.
Data Terms of Use
This website is operated by EXIT Realty True North, Brokerage, a brokerage who is a member of The Canadian Real Estate Association (CREA). The content on this website is owned or controlled by CREA. By accessing this website, the user agrees to be bound by these terms of use as amended from time to time, and agrees that these terms of use constitute a binding contract between the user, EXIT Realty True North, Brokerage, and CREA.
Copyright
The content on this website is protected by copyright and other laws, and is intended solely for the private, non-commercial use by individuals. Any other reproduction, distribution or use of the content, in whole or in part, is specifically prohibited. Prohibited uses include commercial use, “screen scraping”, “database scraping”, and any other activity intended to collect, store, reorganize or manipulate the content of this website.
Trademarks
REALTOR®, REALTORS®, and the REALTOR® logo are certification marks that are owned by REALTOR® Canada Inc. and licensed exclusively to The Canadian Real Estate Association (CREA). These certification marks identify real estate professionals who are members of CREA and who must abide by CREA’s By-Laws, Rules, and the REALTOR® Code. The MLS® trademark and the MLS® logo are owned by CREA and identify the professional real estate services provided by members of CREA.
Liability and Warranty Disclaimer
The information contained on this website is based in whole or in part on information that is provided by members of CREA, who are responsible for its accuracy. CREA reproduces and distributes this information as a service for its members, and assumes no responsibility for its completeness or accuracy.
Amendments
EXIT Realty True North, Brokerage may at any time amend these Terms of Use by updating this posting. All users of this site are bound by these amendments should they wish to continue accessing the website, and should therefore periodically visit this page to review any and all such amendments.
Commute Calculator
Explore commute times from 1506 Airport RD, Prince township, ON P6A 5K6.