

125 Oxbow RoadNeedham, MA 02492
Norfolk County
Description
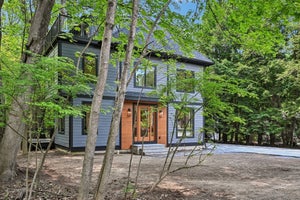
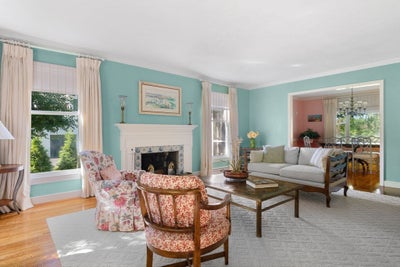
Beautifully maintained, sited on 1.78 lush, level acres with access to the Charles River, this 13-room home offers exceptional space and versatility. Featuring 4/5 bedrooms, 3 full and 2 half baths, this totally updated home has a very inviting living room and family room with fireplaces and built-ins, a first floor study as well as an office/bedroom with private entrance. The eat-in kitchen offers a breakfast bar, dining area, and access to a separate formal dining room. Hardwood floors, higher ceilings, picture windows, and a screened porch enhance the home’s warmth and charm. Upstairs, the primary suite includes a private office, full bath and two walk-in closets.. A finished lower level features a playroom, fitness room, bedroom, and full bath. Additional amenities include central air, a walk-up attic with cedar closet, central vacuum, a generator, and 2-car garage with direct entry. Enjoy walking trails behind this sought-after setting with easy access to town, train and highway!
Property Information
- Property type
- Residential
- Sub-type
- Single Family Residence
- Style
- Colonial
- Year built
- 1979
- Living area
- 4,931 Sq Ft
- Lot size
- 1.78 acres
- Garage spaces
- 2
- Parking spaces
- 8
- Zoning
- SFR
- Days on market
- 112
- MLS® Listing#
- 73534814
Property Features
- Interior
- Recessed Lighting · Central Vacuum · Pantry · Walk-In Closet(s)
- Exterior
- Rain Gutters
- Appliances
- Oven · Dishwasher · Disposal · Microwave · Range · Refrigerator · Freezer · Washer · Dryer
- Cooling
- Central Air · Zoned
- Heating
- Baseboard · Humidity Control · Oil · Zoned
- Flooring
- Tile · Carpet · Hardwood
- Fireplace
- Family Room · Living Room
- Basement
- Full · Interior Entry
- Parking
- Paved · Attached · Garage Door Opener · Storage · Garage
- Patio
- Screened · Deck · Porch
- Lot features
- Level · Landscaped · Waterfront
- Construction
- Frame
- Foundation
- Concrete Perimeter
- Roof
- Shingle
- Windows
- Skylight(s) · Screens
- Security
- Security System
- Community
- Pool · Tennis Court(s) · Park · Golf
- Sewer
- Public Sewer
- Water source
- Public
Rooms
Second
- Bedroom 214x13
- Bedroom 314x14
- Bedroom 414x12
- Master Bedroom20x15
- Office18x18
First
- Bedroom 513x11
- Dining Room14x12
- Family Room26x15
- Kitchen28x18
- Living Room20x14
Schools
- Elementary
- Newman
- Middle
- Hirock/Pollard
- High
- Needham
Financial Details
- HOA
- None
- Annual taxes
- $17,381Tax year 2025
- Assessed value
- $1,639,700
- Parcel number
- 146245
Directions
Central Avenue to Oxbow Road
Listing Courtesy: Compass - 7813659954
Presented by: Jill Finkelstein & Associates
Commute Calculator
Explore commute times from 125 Oxbow Road, Needham, MA 02492.