745 Main StreetHampton, NB E5N 6E2
Description
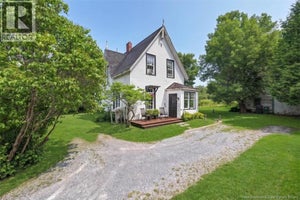
Welcome to 745 Main Street in the heart of Hampton. Step inside and you will find 4 generous bedrooms, an abundance of natural light, and a LONG list of classy updates, including: all new windows throughout (2022), renovated kitchen (2024), a renovated upstairs bathroom, fresh paint and new lighting throughout, new front steps and rear deck (2023), new gutters (2026), and a fully updated lower level. On the main level you'll notice a stone fireplace feature in your VERY bright living room with over sized windows overlooking your front yard. The modern & remolded kitchen is PERFECT FOR HOSTING with new quartz counters, refinished cabinetry, updated hardware, and ample shelving, now opened up to the dining area for the ideal open concept flow. There's a rented heat pump on the main level, as well as two bedrooms and a full bathroom to complete this level. Downstairs is fully finished with new vinyl plank flooring, two additional bedrooms, a second full bathroom, your laundry and utility area, a cold storage and an attached 12x20 single garage that makes an ideal workshop or storage space. The home is set back on a mature 0.33 acre lot with lots of trees for privacy, the home offers well water, municipal sewage, and a private back yard with a large back deck for entertaining. You are steps from Hampton's schools, shops, walking trails, and the Kennebecasis River. Hampton has some of the most unique amenities with the brand new multipurpose community and recreation facility, called Summit Centre, Kredl's Country Market, Station 33 & other Cafes, Golf Courses, Walking trails, Water access and Much More! A rare bonus: this property is zoned mixed use, opening the door to residential, commercial, retail, or office possibilities. This home is move in ready and waiting for you to call home. Homes like this in Hampton, with this many updates, especially on Main Street, DO NOT LAST LONG!! (id:31684)
Property Information
- Property type
- Residential
- Sub-type
- Single Family Residence
- Structure type
- House
- Year built
- 1965
- Living area
- 1,800 Sq Ft
- Lot size
- 14,337 Sq Ft
- Lot dimensions
- 14337
- Ownership
- Freehold
- Listing #
- NB147685
Property Features
- Cooling
- Heat Pump
- Heating
- Baseboard · Heat Pump · Electric
- Flooring
- Tile · Vinyl
- Basement
- Full
- Parking
- Garage · Attached
- Construction
- Stone · Vinyl Siding
- Foundation
- Block
- Sewer
- Public Sewer
- Water source
- Well
Rooms
Basement
- Bath (# pieces 1-6)X
- Bedroom11'8'' x 11'10''
- Bedroom10'0'' x 14'9''
Main level
- Bath (# pieces 1-6)6'8'' x 6'10''
- Bedroom11'3'' x 13'11''
- Bedroom10'0'' x 14'9''
- Dining Room9'8'' x 10'10''
- Kitchen11'8'' x 14'7''
- Living Room12'10'' x 21'7''
Financial Details
- Annual taxes
- $3,230
- Parcel number
- 00191312
Directions
Main Street Hampton Next To Floyds Appliances

Listing Courtesy: eXp Realty
Data Terms of Use
This website is operated by EXIT Realty Specialists, a brokerage who is a member of The Canadian Real Estate Association (CREA). The content on this website is owned or controlled by CREA. By accessing this website, the user agrees to be bound by these terms of use as amended from time to time, and agrees that these terms of use constitute a binding contract between the user, EXIT Realty Specialists, and CREA.
Copyright
The content on this website is protected by copyright and other laws, and is intended solely for the private, non-commercial use by individuals. Any other reproduction, distribution or use of the content, in whole or in part, is specifically prohibited. Prohibited uses include commercial use, “screen scraping”, “database scraping”, and any other activity intended to collect, store, reorganize or manipulate the content of this website.
Trademarks
REALTOR®, REALTORS®, and the REALTOR® logo are certification marks that are owned by REALTOR® Canada Inc. and licensed exclusively to The Canadian Real Estate Association (CREA). These certification marks identify real estate professionals who are members of CREA and who must abide by CREA’s By-Laws, Rules, and the REALTOR® Code. The MLS® trademark and the MLS® logo are owned by CREA and identify the professional real estate services provided by members of CREA.
Liability and Warranty Disclaimer
The information contained on this website is based in whole or in part on information that is provided by members of CREA, who are responsible for its accuracy. CREA reproduces and distributes this information as a service for its members, and assumes no responsibility for its completeness or accuracy.
Amendments
EXIT Realty Specialists may at any time amend these Terms of Use by updating this posting. All users of this site are bound by these amendments should they wish to continue accessing the website, and should therefore periodically visit this page to review any and all such amendments.
Commute Calculator
Explore commute times from 745 Main Street, Hampton, NB E5N 6E2.