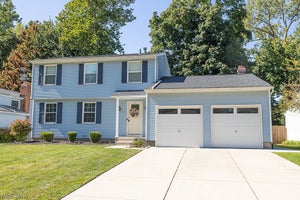
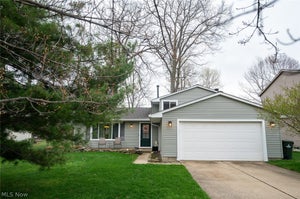
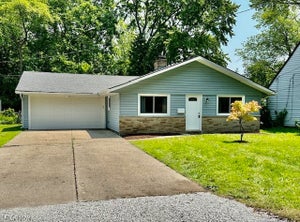
8150 Rushton DriveMentor, OH 44060
Salida Sub · Lake County
Description
Located adjacent to Veterans Memorial Park and Mentor Shore Middle School sits this lovely and very spacious split level home with a 1st floor primary suite and an open floor plan that is conducive to entertaining and keeping an eye on daily activities in the home. Upon entering the home you will find a spacious formal living room with a wood-burning fireplace. It is open to the formal dining room. The dining room has a bay window and overlooks the deck and yard. Stairs to the left of the entrance lead to a large lower level recreation room with daylight windows, a laundry/utility room with access to the attached garage, a half bath, and a closet. There is also stairs leading to a main bathroom with tub/shower and three (3) spacious 2nd floor bedrooms with hardwood floors. To the right of the dining room is a lighted arched hallway that leads to a pantry, a 2nd utility room (services the addition), a large 1st floor primary suite with a large walk-in closet with closet system and an ensuite bathroom with dual vanities and a tiled walk-in shower. Close to the primary suite, on the back side of the house, is an updated kitchen with granite countertops, appliances, a dinette area, and sliding glass doors to a deck. There is also a large family room with a large skylight and a wood-burning fireplace wall that divides the kitchen from the family room. One of the two (2) hot water tanks are new. The roof and the windows are within 3-5 years old. Property is to be sold AS IS.
Property Information
- Property type
- Residential
- Sub-type
- Single Family Residence
- Style
- Split Level
- Year built
- 1969
- Stories
- 2
- Living area
- 2,820 Sq Ft
- Lot size
- 0.21 acres
- Lot dimensions
- 75x120
- Garage spaces
- 2
- Days on market
- 10
- MLS® Listing#
- 5248581
Property Features
- Interior
- Built-in Features · Granite Counters · Open Floorplan · Pantry · Recessed Lighting · Walk-In Closet(s)
- Appliances
- Cooktop · Dishwasher · Disposal · Refrigerator
- Cooling
- Central Air · Window Unit(s)
- Heating
- Natural Gas · Baseboard · Forced Air · Hot Water · Steam
- Fireplace
- Family Room · Living Room
- Basement
- Daylight · Finished · Partial · Concrete · Walk-Out Access
- Pool
- None
- Parking
- Attached · Driveway · Garage Faces Front · Garage
- Laundry
- Lower Level
- Patio
- Deck · Patio
- Construction
- Aluminum Siding
- Roof
- Asphalt · Fiberglass
- Other structures
- Shed(s)
- Sewer
- Public Sewer
- Water source
- Public
Rooms
First
- PrimaryBathroomND x ND
- PantryND x ND
- PrimaryBedroom18 x 12
- Dining Room11 x 9
- Family Room20 x 12
- Kitchen14 x 12
- Living Room15 x 11
Lower
- Recreation20 x 11
- LaundryND x ND
Second
- Bedroom13 x 10
- Bedroom10 x 10
- Bedroom13 x 12
Financial Details
- HOA
- None
- Annual taxes
- $3,467Tax year 2025
- Parcel number
- 16-D-096-A-00-114-0
Directions
North of I-90 and Route 2 and also Plains Road; South of Lakeshore Blvd; West off Hopkins Road; East of Andrews Road.
Listing Courtesy: Century 21 Homestar - Luxrealtors@icloud.com, 440-725-9369
Last Updated: 2026-09-29T00:00:00.000Z
Commute Calculator
Explore commute times from 8150 Rushton Drive, Mentor, OH 44060.