




339 Cedar StBarnstable, MA 02668
Barnstable County
Description
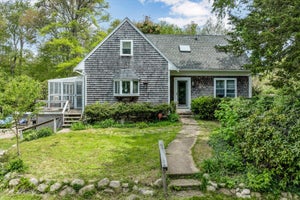
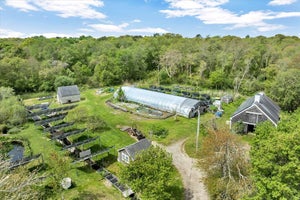
West Barnstable Beauty! This tastefully Renovated home was taken down to the studs and rebuilt with Exceptional Craftsmanship and meticulous attention to every detail. It lives like a Brand-New residence while thoughtfully preserving elements of its Original Charm, including Cast Iron Baseboard heaters and three stunning Wood-Burning Fireplaces-perfectly blending modern Luxury with Timeless Character. Natural light fills the main level, designed for easy Single-Floor Living. The finished lower level offers a comfortable additional living space, complete with Custom Woodwork and a Private Entrance--ideal for guests, a family room, or flexible use. The Grounds are truly Enchanting, featuring Mature Trees and Meandering Stone Walls, curated landscaping, and a natural sense of Privacy that enhances the property's Serene Setting. Notable features include Brand New Kitchen Appliances(2025),Natural Gas Generator(2022),Central Air w/ Heat Pump system(2025), high-efficiency Gas Boiler (2013.)
Property Information
- Property type
- Residential
- Sub-type
- Single Family Residence
- Style
- Ranch
- Year built
- 1959
- Living area
- 1,496 Sq Ft
- Lot size
- 2.15 acres
- Garage spaces
- 1
- Parking spaces
- 10
- Zoning
- 1
- Days on market
- 150
- MLS® Listing#
- 73506408
Property Features
- Interior
- Master Downstairs · Recessed Lighting
- Exterior
- Rain Gutters · Garden
- Appliances
- Tankless Water Heater · Range · Dishwasher · Microwave · Refrigerator · Washer · Dryer · Plumbed For Ice Maker
- Cooling
- Central Air
- Heating
- Natural Gas · Baseboard · Zoned
- Flooring
- Wood · Tile · Carpet
- Fireplace
- Family Room · Living Room · Master Bedroom
- Parking
- Paved · Attached · Garage Door Opener · Heated Garage · Off Street · Driveway · Garage
- Laundry
- Electric Dryer Hookup · Washer Hookup
- Patio
- Porch
- Fencing
- Stone
- Lot features
- Wooded · Cleared · Landscaped
- Construction
- Frame
- Foundation
- Concrete Perimeter
- Roof
- Shingle
- Community
- Park
- Sewer
- Private Sewer
- Water source
- Private
Rooms
First
- Bathroom 1
- Bedroom 2
- Dining Room
- Kitchen
- Living Room
- Master Bedroom
Basement
- Family Room
Financial Details
- HOA
- None
- Annual taxes
- $5,074Tax year 2025
- Assessed value
- $543,300
- Parcel number
- M:131 L:006,2235855
Directions
Route 149 to Cedar Street
Listing Courtesy: William Raveis R.E. & Home Services - 5084283320
Presented by: Chuck Tuttle
Barnstable Market Statistics
How this home compares to 177 active listings in Barnstable, MA
| Barnstable median | This listing | |
|---|---|---|
| Median listing price | $891,304 | $795,000 |
| Median days on market | 57 | 150 |
| Median Sq Ft | 2,115 | 1,496 |
| Median price / Sq Ft | $535 | $531 |
Market statistics compiled from active EXIT Realty® and MLS listings in Barnstable, MA.
Commute Calculator
Explore commute times from 339 Cedar St, Barnstable, MA 02668.
More homes to consider
View similar homes View nearby homes$1,500,000
Nearby0.6 mi2 bd, 2 ba, 1,692 Sq Ft
2231 Meetinghouse WayWest Barnstable, MA 02668#22602511


Similar Home Values
Comparable nearby listings and their asking prices.
| Address | Price | Beds | Baths | Sq Ft |
|---|---|---|---|---|
| 339 Cedar Street, West Barnstable, MA | $795,000 | 2 | 1 | 1,496 |
| 30 Currycomb Cir, Barnstable, MA | $781,000 | 3 | 2 | 1,841 |
| 30 Currycomb Circle, West Barnstable, MA | $781,000 | 3 | 2 | 1,841 |
| 660 Main St/.Route 6a, Barnstable, MA | $875,000 | 2 | 1 | 4,000 |
Connect with a Local Real Estate Expert


