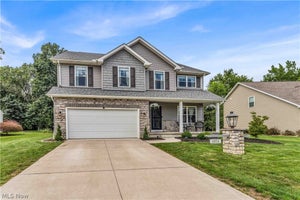
1200 Cherokee PathVermilion, OH 44089
Indian Ridge Sub · Lorain County
Description
Welcome Home to this 4 bedroom, 2.5 bath two story home with full basement and an open concept layout in Indian Ridge Estates, a golf cart friendly HOA community in Vermilion with a clubhouse, indoor pool, fitness center, tennis & basketball courts. The foyer greets you with hardwood floors, a living room or office space to the left & a dining room to the right that flows into the kitchen. The kitchen has granite counters & a butcher block island & opens to the family room with built-in bookshelves, a gas fireplace & crown molding. Lots of windows fill the main floor with natural light. A large first floor laundry/mudroom off the extended 2 car garage has space for a drop zone or lockers. Upstairs, the large primary suite has a walk-in closet & a private bath with a soaking tub, shower, dual vanity & private commode. The 3 other bedrooms are generously sized, & one has a vaulted ceiling & large window. Out back, a paver patio with a pergola & built-in gas firepit is set for summer nights, & the exterior is prewired for speakers. The unfinished basement is plumbed for a full bath & has a radon mitigation system, leaving room to add a rec room or home gym. Updates include the roof (2022), rear main floor Anderson windows & back french door (2022), Anderson front door with transom and side lights (2022), furnace heat exchanger (2026) & water heater (2017). You are a short drive to Riverview RV Park & Marina on the Vermilion River, Lake Erie & downtown Vermilion's shops & restaurants, including Chez Francois, Big Ed's Soda Grill, The Pavilion Grill & Tavern, Woodstock, Garage Bar & Grill & the Chart Room. Route 2 & the Ohio Turnpike are minutes away for easy trips to Sandusky, Lorain & Cleveland. Schedule your private showing today. Home Warranty offered for peace of mind!
Property Information
- Property type
- Residential
- Sub-type
- Single Family Residence
- Style
- Colonial
- Year built
- 2004
- Living area
- 2,467 Sq Ft
- Lot size
- 0.31 acres
- Garage spaces
- 2
- Days on market
- 14
- MLS® Listing#
- 5258531
Property Features
- Interior
- Bookcases · Built-in Features · Tray Ceiling(s) · Ceiling Fan(s) · Chandelier · Crown Molding · Double Vanity · Entrance Foyer · Eat-in Kitchen · Granite Counters · Kitchen Island · Open Floorplan · Pantry · Soaking Tub · Walk-In Closet(s)
- Exterior
- Fire Pit
- Appliances
- Dryer · Dishwasher · Disposal · Microwave · Range · Refrigerator · Washer
- Cooling
- Ceiling Fan(s) · Central Air
- Heating
- Forced Air
- Fireplace
- Family Room · Gas
- Basement
- Concrete · Bath/Stubbed · Unfinished · Sump Pump
- Pool
- Association · Private
- Parking
- Attached · Driveway · Garage
- Laundry
- Inside · Main Level · Laundry Room
- Patio
- Patio
- Lot features
- Back Yard · Corner Lot
- Construction
- Brick Veneer · Vinyl Siding
- Roof
- Asphalt · Fiberglass
- Other structures
- Pergola
- Sewer
- Public Sewer
- Water source
- Public
Rooms
Second
- PrimaryBedroomND x ND
- PrimaryBathroomND x ND
- BedroomND x ND
First
- EatInKitchenND x ND
- Dining RoomND x ND
- Family RoomND x ND
- LaundryND x ND
- Living RoomND x ND
Financial Details
- HOA
- $326 / QuarterlyAssociation: Indian Ridge
- Annual taxes
- $6,035Tax year 2025
- Parcel number
- 01-00-016-117-048
Directions
Vermilion Road to Brownhelm Station Road, left on Arrowhead Drive, Left on Cherokee Path.
Open Houses
- 11:00 AM–1:00 PMAdd to calendar
Listing Courtesy: Keller Williams Elevate - cmoscarino@kw.com, 440-227-2615
Last Updated: 2026-11-05T00:00:00.000Z
Commute Calculator
Explore commute times from 1200 Cherokee Path, Vermilion, OH 44089.