

5779 Stephens RoadSt Cloud, FL 34771
BRIDGEWALK 60S · Osceola County
Description
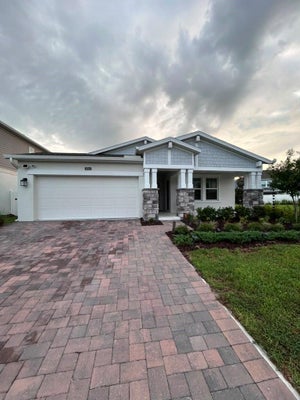
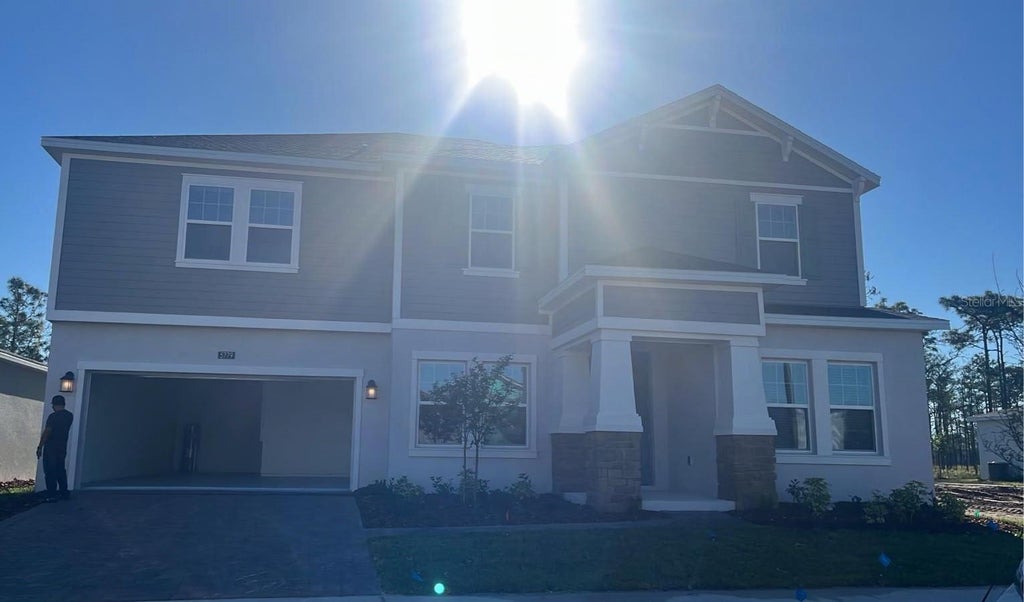
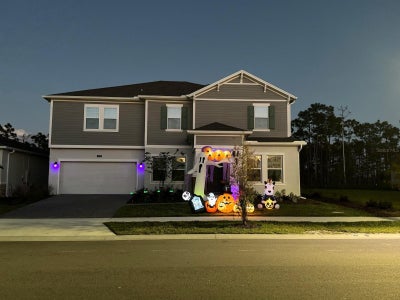
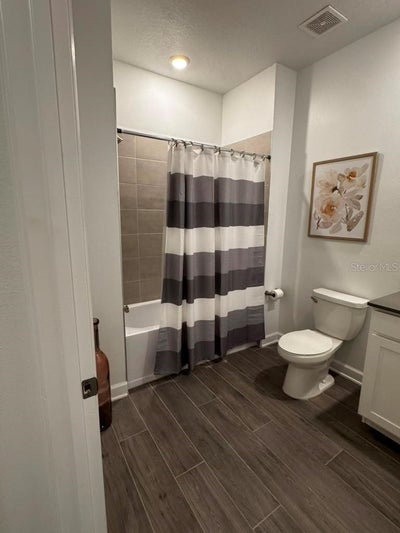
Welcome to this exceptional partially furnished luxury home in the sought-after Bridgewalk community of St. Cloud. Built in 2024, this spacious 5-bedroom, 4-bathroom residence offers nearly 3,800 square feet of beautifully designed living space, combining comfort, style, and outstanding outdoor living. The open-concept floor plan features a bright and spacious living area, a gourmet kitchen with quartz countertops, an oversized center island, stainless steel appliances, walk-in pantry, and generous dining space—perfect for everyday living and entertaining. The first floor includes a private bedroom and full bathroom, ideal for guests or a home office. Upstairs, the impressive primary suite offers two walk-in closets and a spa-inspired bathroom with dual vanities, a soaking tub, and a separate walk-in shower. Additional bedrooms, a spacious loft, and an upstairs laundry room complete the second level. Step outside to your own private backyard retreat featuring a beautiful swimming pool and a fully equipped outdoor kitchen, creating the perfect space for relaxing, entertaining, and enjoying Florida's year-round outdoor lifestyle. This home is offered partially furnished with select furniture and household items remaining for the tenant's convenience. Additional features include a 2-car garage, Smart Home technology, covered lanai, resort-style private pool, outdoor kitchen, spacious loft/game room, energy-efficient construction, and utilities are not included. Residents of Bridgewalk enjoy outstanding amenities including a resort-style clubhouse, community pool, fitness center, playground, dog park, walking trails, pickleball and volleyball courts, and scenic waterfront areas. Conveniently located just minutes from Lake Nona Medical City, Orlando International Airport, SR-417, SR-528, shopping, restaurants, and major employers.
Property Information
- Property type
- Residential Lease
- Sub-type
- Single Family Residence
- Year built
- 2024
- Living area
- 3,791 Sq Ft
- Lot size
- 0.17 acres
- Garage spaces
- 3
- Days on market
- 57
- MLS® Listing#
- S5155023
Property Features
- Interior
- Open Floorplan · Walk-In Closet(s)
- Appliances
- Dishwasher · Disposal · Microwave · Range
- Cooling
- Central Air
- Heating
- Central · Electric
- Flooring
- Carpet · Ceramic Tile
- Pool
- In Ground · Private
- Parking
- Driveway · Garage Door Opener
- Laundry
- Inside
- Patio
- Patio · Porch
- Lot features
- Paved · Private
- Windows
- Blinds
- Security
- Security System Owned · Smoke Detector(s)
- Community
- Park · Playground · Pool · Sidewalks
- Utilities
- Cable Available · Cable Connected · Electricity Available · Electricity Connected · Sewer Connected
- Sewer
- Public Sewer
- Water source
- Public
Rooms
First
- Bedroom 211x14
- Dining Room11x15
- Great Room18x20
- Kitchen9x18
Second
- Bedroom 314x13
- Bedroom 412x16
- Game Room17x19
- Master Bedroom18x20
Schools
- Elementary
- Neptune Elementary
- Middle
- Neptune Middle (6-8)
- High
- Gateway High School (9 12)
Financial Details
- HOA
- YesAssociation: Artemis Lifestyles / Andrea Dao
- Parcel number
- 04-25-31-3493-0001-2310
Directions
From FL-417: Take Exit 22 for Narcoossee Road (County Road 15). Head south on Narcoossee Road, then turn left onto Cyrils Drive. Turn left onto Addison Boulevard, then left onto Ella Way. Continue to Stephens Road; 5779 Stephens Road will be on your left in the Bridgewalk community.
Listing Courtesy: GILVAN REALTY CORP. - 954-825-5722
Last Updated: 2026-08-04T00:00:00.000Z
Documents & links
Provided by Gilberto Imery
- Virtual tourVisit
Commute Calculator
Explore commute times from 5779 STEPHENS ROAD, ST CLOUD, FL 34771.