21492 E 60th AveAurora, CO 80019
Painted Prairie · Adams County
Description
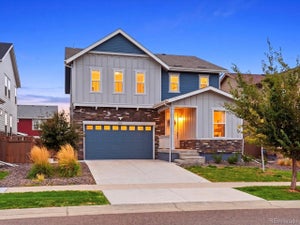
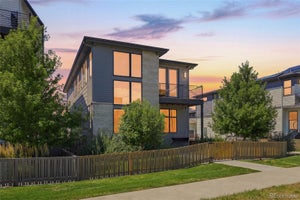
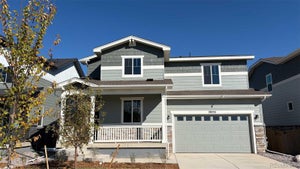
BETTER THAN NEW with a 3.25% ASSUMABLE VA LOAN OPPORTUNITY for qualified buyers! Why wait for new construction when this beautifully upgraded Painted Prairie home offers TONS of upgrades, a finished basement, smart-home features, and over $30,000 in backyard improvements? Situated on a spacious corner lot, this move-in-ready two-story offers modern finishes and thoughtful upgrades throughout. A covered front porch welcomes you into a bright, open floor plan featuring LVP wood-look flooring and a sun-filled private office. The gourmet kitchen shines with ceiling-height cabinetry, glass-front accents, marbled quartz countertops, designer backsplash, generous island, and stainless steel appliances, including a five-burner gas cooktop. The kitchen flows into spacious dining and living areas with expansive windows and custom motorized shades throughout the home. Upstairs, discover a versatile loft, two secondary bedrooms, convenient laundry room, and luxurious primary suite with five-piece bath and oversized walk-in closet with custom organizers. The finished basement offers a spacious recreation room, wet bar, fourth bedroom, and full bathroom, ideal for entertaining or guests. Step outside to the true showstopper: a spectacular backyard retreat featuring with multiple areas to entertain. Enjoy a covered patio, pergola, concrete pavers, raised garden beds, and privacy fencing with mature trees. Additional highlights include a tankless water heater, dual smart thermostats, Ring doorbell, ADT security wiring, surround-sound wiring on the main and upper levels, basement surround-sound prewiring, and an included garage workbench and storage. Washer/dryer included. Enjoy Painted Prairie's parks, trails, and convenient access to DIA, shopping, and dining. Existing VA loan at 3.25% may be assumable by qualified buyers, subject to approval and VA requirements. Skip the construction wait and enjoy exceptional upgrades, finished outdoor living, and move-in-ready convenience!
Property Information
- Property type
- Residential
- Sub-type
- Single Family Residence
- Style
- Contemporary
- Year built
- 2021
- Living area
- 3,594 Sq Ft
- Lot size
- 0.11 acres
- Garage spaces
- 2
- Days on market
- 1
- MLS® Listing#
- 6141821
Property Features
- Interior
- Open Floorplan · Pantry · Walk-In Closet(s) · Wet Bar · Kitchen Island
- Appliances
- Self Cleaning Oven · Dishwasher · Refrigerator · Washer · Dryer · Microwave · Disposal
- Cooling
- Central Air · Ceiling Fan(s)
- Heating
- Forced Air
- Basement
- Full · Partially Finished · Daylight · Sump Pump
- Parking
- Attached
- Patio
- Patio
- Fencing
- Partial
- Lot features
- Corner Lot · Paved
- Construction
- Frame · Brick
- Roof
- Composition
- Windows
- Window Coverings
- Security
- Fire Alarm
- Community
- Playground · Park
- Utilities
- Electricity Available · Cable Available
- Sewer
- Public Sewer
- Water source
- Public
Rooms
Main
- Study
- Dining Room
- Kitchen
- Living Room
Upper
- Primary Bedroom
- Bedroom 2
- Bedroom 3
- Laundry
Basement
- Bedroom 4
- Great Room
Schools
- Elementary
- Harmony Ridge P-8
- Middle
- Harmony Ridge P-8
- High
- Vista Peak
Financial Details
- HOA
- $93 / MonthlyAssociation: Advance HOA
- Annual taxes
- $8,402Tax year 2025
Commute Calculator
Explore commute times from 21492 E 60th Ave, Aurora, CO 80019.







 PUBLISHER'S NOTICE: All real estate advertised herein is subject to the Federal Fair Housing Act and the Colorado Fair Housing Act, which Acts make it illegal to make or publish any advertisement that indicates any preference, limitation, or discrimination based on race, color, religion, sex, handicap, familial status, or national origin.