1021 Zachary WayAllen, TX 75013
VILLAGE AT TWIN CREEKS PHASE ONE (CAL), · Collin County
Description
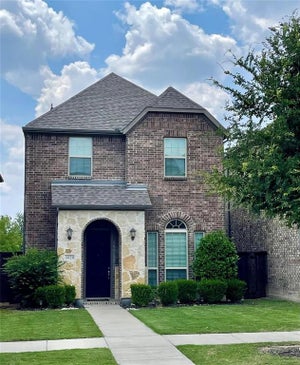
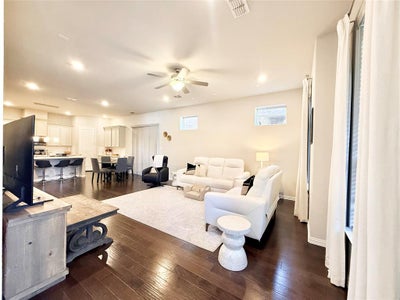
Welcome to this modern masterpiece in the highly desirable Village at Twin Creeks with highly-rated Allen ISD schools! Boasting an open, light-filled layout, this home features 3 spacious bedrooms, 2.5 baths, 2 living areas, and a 2-car garage with epoxy flooring. The chef's kitchen shines with Quartz countertops, a stylish tile backsplash, Stainless Steel appliances including a 5-burner GAS range, vent hood, Stainless Steel REFRIGERATOR and a generous breakfast bar. The spacious primary suite serves as a true retreat, featuring an en-suite bath with dual vanities, an extra-large glass shower, and a roomy walk-in closet. Upstairs, a versatile flex space is perfect for a home office, game room, or cozy lounge. Enjoy outdoor living in your private, fully fenced side courtyard. HOA covers front yard maintenance! Exceptional resort-style community amenities include a clubhouse, swimming pool with cabanas, fitness center, and scenic walking trails. Prime Allen location near Twin Creeks Golf Course, Nature Preserve, Watters Creek, Allen Premium Outlets, Hwy 75, and SH 121. Experience sophisticated, easy-care living in the heart of Allen! HOA dues paid by the landlord. A MUST-SEE!
Property Information
- Property type
- Residential Lease
- Sub-type
- Single Family Residence
- Style
- Traditional
- Year built
- 2019
- Stories
- 2
- Living area
- 2,283 Sq Ft
- Lot size
- 0.07 acres
- Garage spaces
- 2
- Days on market
- 13
- MLS® Listing#
- 21420136
Property Features
- Interior
- Eat-in Kitchen · Granite Counters · Pantry · High Speed Internet
- Exterior
- Rain Gutters · Lighting
- Appliances
- Dishwasher · Disposal · Gas Range · Microwave · Convection Oven
- Cooling
- Central Air · Electric · Zoned
- Heating
- Central · Natural Gas · Zoned
- Flooring
- Carpet · Ceramic Tile · Wood
- Parking
- Assigned · Garage Door Opener · Attached
- Patio
- Front Porch · Side Porch
- Fencing
- Fenced · Wood
- Lot features
- Interior Lot · Landscaped · Subdivided
- Construction
- Brick
- Roof
- Composition
- Windows
- Window Coverings
- Security
- Fire Alarm · Security System · Smoke Detector(s)
- Community
- Pool · Clubhouse · Fitness Center · Park
- Utilities
- Cable Available · Other
- Sewer
- Public Sewer
- Water source
- Public
Rooms
Second
- Bedroom11 x 11
- Bedroom12 x 11
- Game Room15 x 11
- Master Bedroom15 x 17
First
- Dining Room13 x 10
- Kitchen18 x 10
- Living Room17 x 19
- Utility Room7 x 6
Schools
- Elementary
- Boon
- Middle
- Ereckson
- High
- Allen
- District
- Allen ISD
Financial Details
- HOA
- YesAssociation: Neighborhood Management Inc
- Parcel number
- 2708638
Directions
Please.use GPS

Listing Courtesy: BLU Global Realty LLC - 972-999-2630
Presented by: Jayant Malik
Last Updated: 2026-10-24T00:00:00.000Z
Commute Calculator
Explore commute times from 1021 ZACHARY Way, Allen, TX 75013.