4303, 740 Legacy Village Road SECalgary, AB T2X 6K6
Legacy
Description
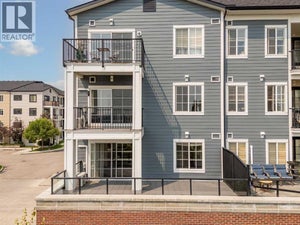
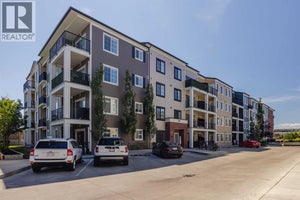
Amazing New Condo in Legacy Park Encore – The Auburn Plan by Brad Remington Homes. Discover modern living in this beautifully crafted 2-bedroom, 2-bathroom end unit condo in the community of Legacy. Designed with comfort and style in mind, the open-concept layout features 9-foot ceilings, luxury vinyl plank flooring, and air conditioning for summer comfort. The kitchen is stylish and super functional, complete with island, alaska bianca upgraded quartz countertops, soft-close cabinetry, and a full stainless steel appliance package — fridge, stove, built-in dishwasher, over-the-range microwave, plus a convenient in-suite washer & dryer. The primary suite offers a private ensuite, while both bathrooms feature sleek tile flooring for a modern touch. Added perks include a south facing deluxe wrap around balcony, a titled underground parking stall, individual storage unit, window coverings, and in-suite laundry. Step outside and enjoy Legacy Park Encore's unbeatable location, walking distance to green space, regional bike paths, schools, shopping & dining and transportation. This amazing condo provides incredible value with everything you need right at your doorstep! Whether you're a first-time buyer, looking to downsize, or seeking a smart investment opportunity, this exceptional condo combines style, comfort, and convenience in a thriving community. Inquire about potential GST rebates with the Builder. (id:31684)
Property Information
- Property type
- Residential
- Sub-type
- Apartment
- Year built
- 2024
- Stories
- 4
- Living area
- 925 Sq Ft
- Parking spaces
- 1
- Ownership
- Condo/Strata
- Listing #
- A2320798
Property Features
- Interior
- Elevator
- Appliances
- Cooktop · Refrigerator · Dishwasher · Washer/Dryer · Range Hood
- Heating
- Baseboard · Natural Gas · Radiant
- Parking
- Garage · Underground · Heated Garage
- Lot features
- See Remarks
- Construction
- Brick
Rooms
Third level
- Foyer4.17 Ft x 9.75 Ft
- Other7.00 Ft x 22.00 Ft
- Primary Bedroom10.00 Ft x 11.58 Ft
- Other4.58 Ft x 6.83 Ft
- 4pc Bathroom8.33 Ft x 5.00 Ft
- 4pc Bathroom10.67 Ft x 5.00 Ft
- Bedroom9.50 Ft x 9.67 Ft
- Dining Room9.25 Ft x 9.58 Ft
- Kitchen12.25 Ft x 10.00 Ft
- Laundry3.50 Ft x 5.17 Ft
- Living Room12.25 Ft x 12.00 Ft
Financial Details
- HOA
- $411 / MonthlyAssociation: Foundation Property Management
- Annual taxes
- $2,550Tax year 2026
- Parcel number
- 0040398620

Listing Courtesy: RE/MAX House of Real Estate
Data Terms of Use
This website is operated by EXIT Realty Results, a brokerage who is a member of The Canadian Real Estate Association (CREA). The content on this website is owned or controlled by CREA. By accessing this website, the user agrees to be bound by these terms of use as amended from time to time, and agrees that these terms of use constitute a binding contract between the user, EXIT Realty Results, and CREA.
Copyright
The content on this website is protected by copyright and other laws, and is intended solely for the private, non-commercial use by individuals. Any other reproduction, distribution or use of the content, in whole or in part, is specifically prohibited. Prohibited uses include commercial use, “screen scraping”, “database scraping”, and any other activity intended to collect, store, reorganize or manipulate the content of this website.
Trademarks
REALTOR®, REALTORS®, and the REALTOR® logo are certification marks that are owned by REALTOR® Canada Inc. and licensed exclusively to The Canadian Real Estate Association (CREA). These certification marks identify real estate professionals who are members of CREA and who must abide by CREA’s By-Laws, Rules, and the REALTOR® Code. The MLS® trademark and the MLS® logo are owned by CREA and identify the professional real estate services provided by members of CREA.
Liability and Warranty Disclaimer
The information contained on this website is based in whole or in part on information that is provided by members of CREA, who are responsible for its accuracy. CREA reproduces and distributes this information as a service for its members, and assumes no responsibility for its completeness or accuracy.
Amendments
EXIT Realty Results may at any time amend these Terms of Use by updating this posting. All users of this site are bound by these amendments should they wish to continue accessing the website, and should therefore periodically visit this page to review any and all such amendments.
Commute Calculator
Explore commute times from 4303, 740 Legacy Village Road SE, Calgary, AB T2X 6K6.