
2628 Radiant WayCelina, TX 75009
Rainwater Crossing · Collin County
Description
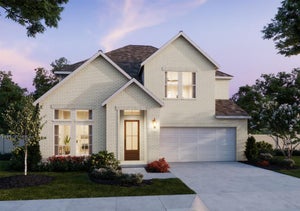
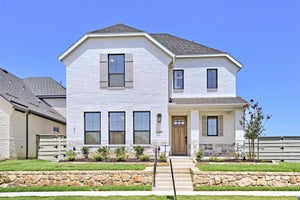
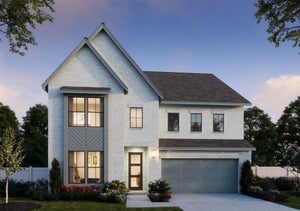
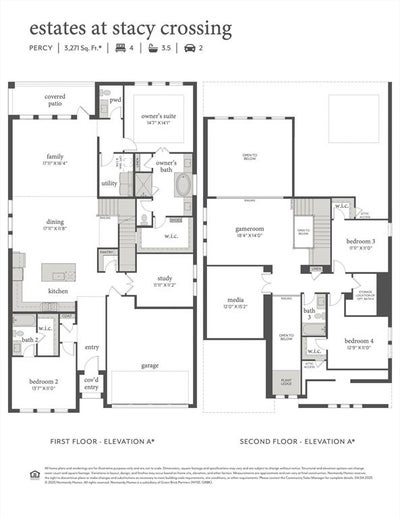
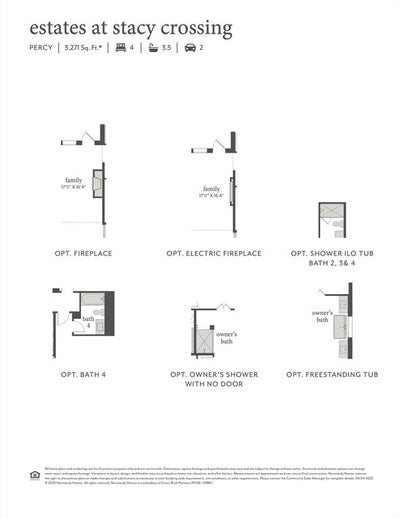
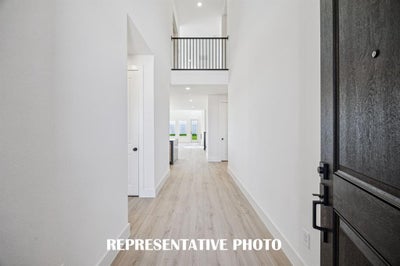
NORMANDY HOMES PERCY floor plan. This beautiful East facing contemporary style home has it all! Featuring a lovely guest room with ensuite bath with a walk in shower, a private study, and a chefs kitchen that opens into dining and a large family room with soaring ceilings. The owner's suite includes a sizeable bath with a freestanding tub and a large walk-in closet. Upstairs, you'll find a game room and media room, along with two secondary bedrooms and two full baths, each offering walk-in closets. This desirable floor plan is designed to meet the needs of a growing family.
Property Information
- Property type
- Residential
- Sub-type
- Single Family Residence
- Style
- Traditional
- Year built
- 2026
- Living area
- 3,271 Sq Ft
- Lot size
- 0.13 acres
- Garage spaces
- 2
- Days on market
- 67
- MLS® Listing#
- 21340374
Property Features
- Interior
- Double Vanity · Kitchen Island · Open Floorplan · Walk-In Closet(s) · High Speed Internet
- Exterior
- Rain Gutters · Lighting · Private Entrance
- Appliances
- Dishwasher · Disposal · Gas Cooktop · Microwave · Convection Oven · Vented Exhaust Fan
- Cooling
- Ceiling Fan(s) · Central Air · Electric
- Heating
- Exhaust Fan · Central · Natural Gas
- Flooring
- Carpet · Laminate · Tile
- Fireplace
- Electric · Family Room
- Parking
- Driveway · Garage · Garage Door Opener · Garage Faces Front · Inside Entrance · Kitchen Level · Lighted · Attached
- Laundry
- Electric Dryer Hookup · Washer Hookup
- Patio
- Covered · Front Porch · Patio
- Fencing
- Back Yard · Wood
- Lot features
- Interior Lot · Landscaped · Subdivided
- Construction
- Wood Siding · Brick
- Foundation
- Slab
- Roof
- Composition
- Community
- Pool · Clubhouse · Playground · Sidewalks
- Utilities
- Electricity Available · Natural Gas Available · Underground Utilities
Rooms
Second
- Bath-Full0 x 0
- Bedroom11 x 11
- Bedroom12 x 11
- Game Room18 x 14
- Media Room12 x 15
First
- Bath-Half0 x 0
- Bath-Full0 x 0
- Bedroom13 x 11
- Dining Room17 x 11
- Kitchen0 x 0
- Living Room17 x 16
- Master Bathroom0 x 0
- Master Bedroom14 x 14
- Office11 x 11
- Utility Room0 x 0
Schools
- Elementary
- Bobby Ray-Afton Martin
- Middle
- Jerry & Linda Moore
- High
- Celina
- District
- Celina ISD
Financial Details
- HOA
- $790 / AnnuallyAssociation: Paragon Property Managment Group
- Parcel number
- R-13855-00C-0080-1
Directions
From Preston Rd & 380, head north on Preston Rd. Once through Celina, turn right on EGA Moore Pkwy. Turn left on Aurora Ave into community. Model home will be ahead on the left at 2404 Aurora Ave, Celina.

Listing Courtesy: Colleen Frost Real Estate Serv - 469-280-0008
Presented by: Carole Campbell
Last Updated: 2026-07-24T00:00:00.000Z
Documents & links
Provided by Carole Campbell
- Virtual tourVisit
Commute Calculator
Explore commute times from 2628 Radiant Way, Celina, TX 75009.