
814 Tuder DriveWestminster, MD 21158
LINDEN ESTATES · Carroll County
Description
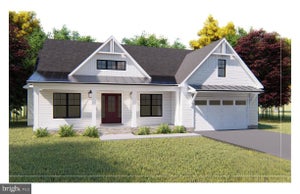
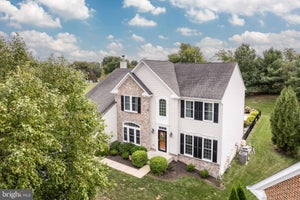
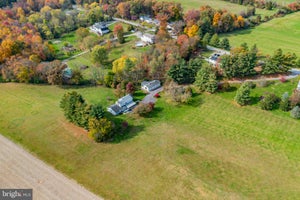
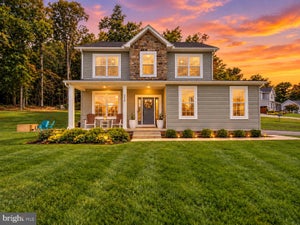
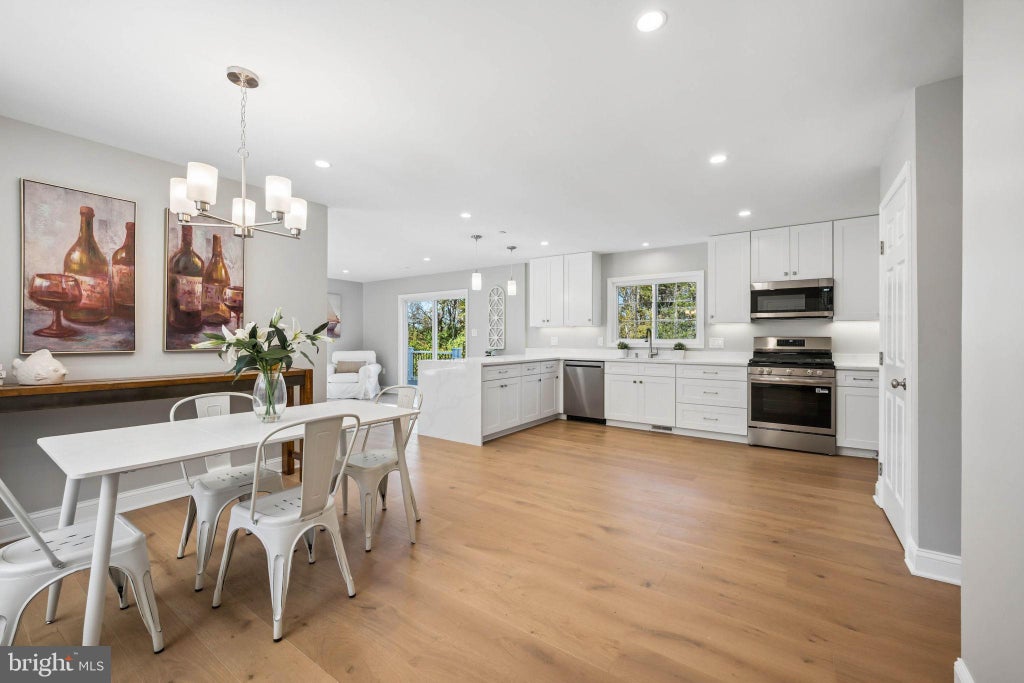
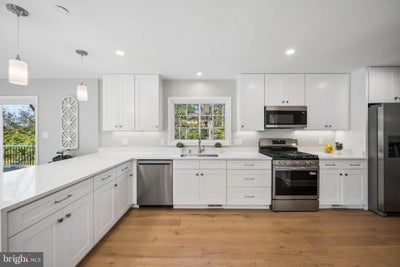
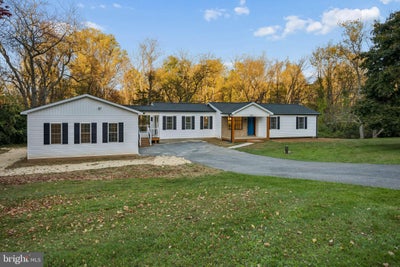
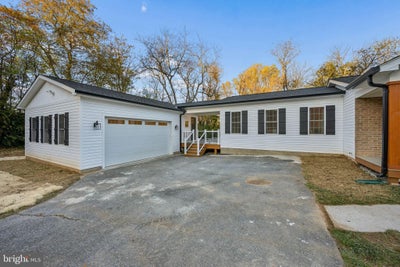
Completely RENOVATED and thoughtfully redesigned, this secluded rancher is located on a private, non-thru street and sits on 1.58 acres! The home offers exceptional space, flexibility, and modern updates throughout. A huge driveway, perfect for multi vehicles leads to an oversized 2+ car attached garage, with a covered breezeway connecting to the home. This spacious garage, finished with drywall and electric, offers endless possibilities for a car/motorcycle enthusiast, home office, workshop, hobby space, or potential future in-law/guest area. Major exterior improvements include ALL NEW architectural shingle roof, siding, gutters, windows, and doors! Inside, the bright, open layout features new LVP flooring, recessed lighting, and a beautifully updated kitchen with new cabinetry, countertops, breakfast bar, and walk-in pantry. The convenient side entry from the garage opens to a mudroom and main-level laundry room. The impressive primary bedroom addition features a cathedral ceiling, recessed lighting, spacious walk-in closet, and private bath with double vanity and walk-in shower. The lower level provides additional living and recreation space with a comfortable club room featuring a wood-burning fireplace, plus a utility/storage room. Outside, a low-maintenance composite deck spans the entire rear of the home and extends toward the garage and side entrance, creating an ideal space for relaxing or entertaining. A new combination electric and propane backup heating system adds additional comfort and peace of mind. A rare combination of privacy, acreage, extensive renovations, and versatile spaces—this property is ready to welcome its next owner!
Property Information
- Property type
- Residential
- Sub-type
- Single Family Residence
- Structure type
- House
- Year built
- 1975
- Living area
- 1,767 Sq Ft
- Lot size
- 1.58 acres
- Garage spaces
- 2
- Parking spaces
- 12
- Zoning
- R-400
- Days on market
- 8
- MLS® Listing#
- MDCR2038062
Property Features
- Interior
- Pantry · Recessed Lighting · Walk-In Closet(s) · Open Floorplan
- Appliances
- Gas Range · Gas Oven · Electric Water Heater · Dishwasher · Refrigerator · Microwave
- Cooling
- Central Air · Electric
- Heating
- Electric · Propane · Forced Air
- Flooring
- Hardwood · Vinyl
- Fireplace
- Masonry · Wood Burning
- Basement
- Walk-Out Access · Full · Partially Finished
- Pool
- None
- Parking
- Oversized · Garage Door Opener · Asphalt · Garage · Driveway · Detached
- Laundry
- Laundry Room · Main Level
- Patio
- Porch · Deck
- Construction
- Vinyl Siding
- Foundation
- Block
- Roof
- Shingle
- Security
- Smoke Detector(s)
- Sewer
- Septic Tank
- Water source
- Private · Well
Rooms
Main
- Primary Bathroom
- Mud Room
- Primary Bedroom
- Full Bath
- Bedroom 2
- Bedroom 3
- Dining Room
- Kitchen
- Laundry
- Living Room
Lower 1
- Recreation Room
- Full Bath
- Utility Room
Schools
- District
- CARROLL COUNTY PUBLIC SCHOOLS
Financial Details
- HOA
- None
- Annual taxes
- $1,670Tax year 2026
- Assessed value
- $336,533
- Parcel number
- 0703016358
Directions
97 to Stone Rd to Murkle Rd to Tuder Drive.
Listing Courtesy: Cummings & Co. Realtors - 4108230033
Commute Calculator
Explore commute times from 814 TUDER DRIVE, WESTMINSTER, MD 21158.