133 Sunrise RidgeSunset, SC 29685
The Reserve At Lake Keowee · Pickens County
Description
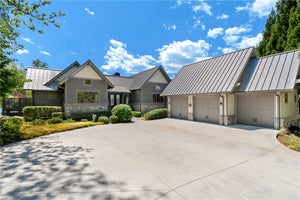
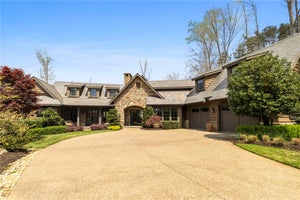
Ideally situated within Old Edwards Reserve at Lake Keowee, 133 Sunrise Ridge combines an exceptional waterfront setting with convenient access to The Village and The Reserve’s premier amenities. This remarkable estate offers the rare combination of privacy, accessibility, and effortless lakefront living- an ideal setting for family, friends, and generations to come. Positioned on a beautifully level Lake Keowee homesite, the property is framed by mature, established landscaping that provides natural beauty and added privacy. A private sandy beach, beautifully stacked-boulder shoreline, and renovated private dock with boat lift create an extraordinary connection to the water and make enjoying the Lake Keowee lifestyle effortless. Inside, the residence is designed on a grand yet comfortable scale, featuring eight spacious ensuite bedrooms, eight full baths and three half baths. Its thoughtful layout is exceptionally well suited for multi-generational living, extended family stays, and entertaining. An elevator serves all levels, while a laundry room on every level adds everyday convenience. At the heart of the home is a beautifully appointed chef’s kitchen with double islands and two walk-in pantries. A full downstairs kitchen provides an additional entertaining hub and makes hosting large gatherings and extended stays seamless. Lifestyle amenities abound, including a private 12-seat movie theater, climate-controlled wine cellar, spacious game room, dedicated workout room, and private home office. Multiple fireplaces and generous gathering spaces throughout the residence create an inviting atmosphere for everything from quiet weekends to memorable celebrations. More than 2,100 square feet of covered porches extend the living spaces outdoors and take full advantage of the beautiful lake setting. An outdoor kitchen and grilling area is ideal for entertaining, while the lakeside fire pit provides a memorable gathering place for evenings by the water. A distinctive slate roof lends timeless character to the architecture, while a sweeping circular paver driveway creates an impressive arrival. A three-car attached garage with Porte cochere completes the property’s thoughtful combination of elegance and functionality. $100,000 Premiere Membership to be paid at closing. This is an amazing opportunity and priced to sell! Schedule your appointment today!
Property Information
- Property type
- Residential
- Sub-type
- Single Family Residence
- Style
- Traditional
- Year built
- 2007
- Lot size
- 1.09 acres
- Garage spaces
- 3
- Days on market
- 12
- MLS® Listing#
- 20306985
Property Features
- Interior
- In-Law Floorplan · Wet Bar · Bookcases · Built-in Features · Ceiling Fan(s) · Cathedral Ceiling(s) · Central Vacuum · Elevator · Granite Counters · High Ceilings · Master Downstairs
- Exterior
- Dock · Barbecue · Gas Grill · Outdoor Kitchen · Boat Slip
- Appliances
- Double Oven · Dryer · Dishwasher · Electric Oven · Electric Range · Electric Water Heater · Freezer · Gas Cooktop · Disposal · Gas Water Heater · Ice Maker · Microwave · Refrigerator · Tankless Water Heater · Wine Cooler · Washer · Plumbed For Ice Maker
- Cooling
- Ceiling Fan(s) · Heat Pump
- Heating
- Heat Pump
- Flooring
- Ceramic Tile · Hardwood · Slate
- Fireplace
- Gas Log
- Basement
- Daylight · Finished · Interior Entry · Partially Finished · Walk-Out Access
- Pool
- Community
- Parking
- Attached · Garage · Circular Driveway · Driveway · Garage Door Opener · Other
- Laundry
- Laundry Room · Washer Hookup · Electric Dryer Hookup · Sink
- Patio
- Patio · Porch · Front Porch
- Lot features
- Sloped · Cul-De-Sac · Gentle Sloping · Level · Views · Waterfront
- Construction
- Cement Siding · Stone · Wood Siding
- Foundation
- Slab
- Roof
- Slate
- Windows
- Blinds · Insulated Windows · Plantation Shutters
- Security
- Security System Owned · Gated with Guard · Gated Community · Smoke Detector(s) · Security Guard
- Community
- Pool · Gated · Clubhouse · Fitness Center · Golf · Playground · Tennis Court(s)
- Utilities
- Cable Available · Electricity Available · Propane · Phone Available · Water Available · Underground Utilities
- Sewer
- Septic Tank
- Water source
- Public
Rooms
Main
- BreakfastRoomNook15x12
- Bedroom 217x20
- Dining Room18x18
- Great Room23x18
- Kitchen15x20
- Living Room21x16
- Master Bedroom18x21
Lower
- Den23x18
- Media Room17x25
Schools
- Elementary
- Hagood Elem
- Middle
- Pickens Middle
- High
- Pickens High
Financial Details
- HOA
- $4,167 / Annually
- Annual taxes
- $12,962Tax year 2025
- Parcel number
- 4141-00-075452
Directions
From Reserve main entrance follow Reserve Blvd for several miles, take right on Teal Drake, then veer left on Sunrise Ridge and home is at end on cul de sac.
Listing Courtesy: Coldwell Banker Caine/Williams - 8642502850
Presented by: David Hurst
Commute Calculator
Explore commute times from 133 Sunrise Ridge, Sunset, SC 29685.