305 Lake Crest DriveSpring Branch, TX 78070
Lake Of The Hills West · Blanco County
Description
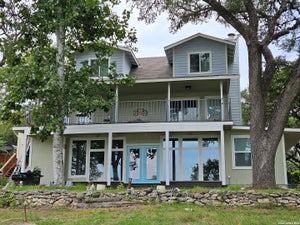
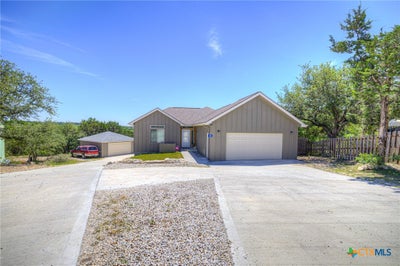
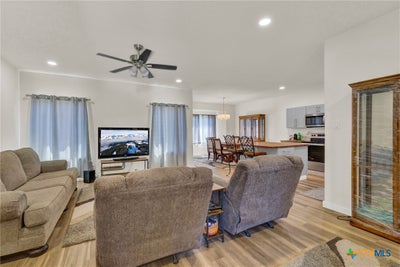
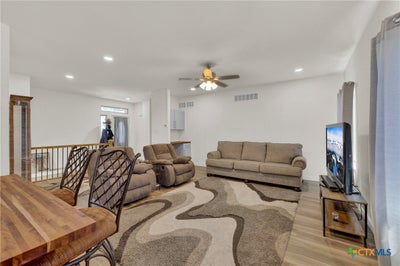
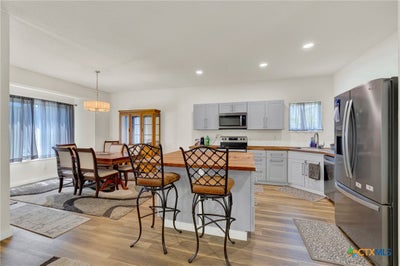
Wow... A home in Texas with a basement! This beautiful Hill Country-style home offers approximately 3000 square feet of thoughtfully designed living space with stunning countryside views. The main level features an open concept floor plan with a spacious living area, dining room, island kitchen and beautiful butcher block counter tops. The master bedroom, located on the main floor, has a private primary suite that includes a dual vanity and oversized walk-in shower for a true retreat feel. Step outside onto the elevated deck overlooking the peaceful landscape and lake (although dry right now) backdrop, creating the perfect setting for relaxing evenings and entertaining. The fully finished walkout basement adds incredible versatility with a large recreational/game room or theater space, two additional bedrooms, and a shared full bath. Basement kitchen hookups are already in place, making this area ideal for a mother-in-law suite, guest quarters, or separate living space for older teens. The lower level opens to a covered patio featuring a luxurious hot tub and two separate yard areas, including a privacy fenced dedicated dog yard. Additional features include an attached two car garage plus an oversized workshop/boat storage building offering plenty of space for hobbies, equipment, and recreational storage. This unique property combines comfort functionality, and Hill Country charm in a beautiful country setting. This home is centrally located and only 20 minutes to S.A. It is also only 20 minutes to nearby Canyon Lake and the Guadalupe River for boating, fishing, and swimming fun.
Property Information
- Property type
- Residential
- Sub-type
- Single Family Residence
- Style
- HillCountry / Traditional
- Year built
- 2020
- Living area
- 3,054 Sq Ft
- Lot size
- 0.68 acres
- Garage spaces
- 2
- Days on market
- 157
- MLS® Listing#
- 614450
Property Features
- Interior
- Built-in Features · Tray Ceiling(s) · Double Vanity · Entrance Foyer · High Ceilings · His and Hers Closets · Open Floorplan · Walk-In Closet(s) · Eat-in Kitchen · Kitchen Island · Pantry
- Appliances
- Dishwasher · Electric Cooktop · Microwave · Oven · Water Heater · Range
- Cooling
- Central Air · Electric
- Heating
- Central · Electric
- Flooring
- Carpet · Concrete · Ceramic Tile
- Fireplace
- None
- Basement
- Finished
- Pool
- None
- Parking
- Attached · Detached · Garage Faces Front · Garage · Garage Door Opener
- Laundry
- Washer Hookup · Electric Dryer Hookup · Main Level · Laundry Room
- Patio
- Deck · Patio · Enclosed
- Fencing
- Back Yard · Privacy · Wood
- Lot features
- Secluded · Wooded
- Construction
- Fiber Cement
- Roof
- Composition · Shingle
- Windows
- Window Treatments
- Other structures
- Outbuilding
- Community
- None
- Utilities
- Electricity Available · Underground Utilities
- Sewer
- Aerobic Septic · Public Sewer
Rooms
- Workshop28 x 24
Financial Details
- HOA
- YesAssociation: Lake of the Hills West Property Owners Association
- Annual taxes
- $5,970Tax year 2026
- Parcel number
- R85520
Directions
From SA, go North on 281, past Hwy 46, to Lake of the Hills. Take a Right on Hillside Dr., Turn Left on Lake of the Hills Dr., then Right on S. Contour Dr. Turn Left on Lake Crest Drive and go to the end. It will be the gray house at the end of the road with the large workshop in the back.
Listing Courtesy: RE/MAX Genesis - 830-388-0128
Commute Calculator
Explore commute times from 305 Lake Crest Drive, Spring Branch, TX 78070.