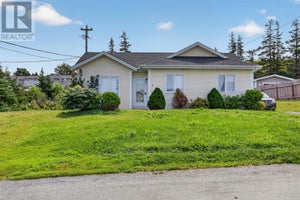
6 Quarter's LaneCarbonear, NF A1Y 1A9
Description
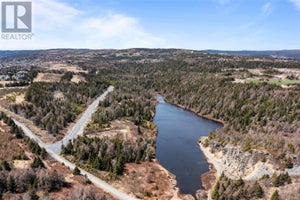
CARBONEAR, NL...Carbonear was first settled by people from West Country England in the early 1600's, making it one of the oldest European settlements in North America. Descendants from hardy fisher folk and merchants from the West Country of England and the Southeast of Ireland make up 95% of the town's population. Today Carbonear is alive and well...where prosperity is amongst the community and generating confidence into the Town....and so we meet 6 Quarters Lane and a 4-bed 2-bath 2324 sq.ft. split entry located just around the corner from the Princess Sheila NaGeira Theatre and all other amenities including the famous Stone Jug Restaurant. Other retail businesses, like Wal-Mart, Dominion, KFC, Mary Brown's and the list goes on. This opportunity presented to the market for the first time is priced to sell!. That expanding family that needs more space, the first time home buyers. This home has very spacious rooms with your porch, kitchen, dining and living rooms on the main floor with two bedrooms, a 3rd bedroom on 2nd floor and a 4th bedroom in the basement. This property has an in-law apartment that could help your family financially with your mortgage or for badly needed family apartment space.. The shingles were replaced 10 years on the original portion and 20 years for the additional add on. . Located in the heart of downtown Carbonear with every amenity including the Carbonear Hospital are at your fingertips...Let's have a quick tour of this magnificent property. New pavement meets you at the double driveway..awesome! There is a 31' x 20' garage with 9' ceilings that'll be a great man cave! We entry the back entrance where we have the new addition which has a bedroom, family room , bathroom. The main home has the kitchen, living, bath and 2 bedrooms. Downstairs we have the potential apartment!. Come have a Look, Walk this Place...Vision what this place could be...You decide, if this is where you want to be!! Don't Delay...Call Today!! (id:31684)
Property Information
- Property type
- Residential
- Sub-type
- Single Family Residence
- Structure type
- House
- Year built
- 1968
- Stories
- 1
- Living area
- 2,324 Sq Ft
- Lot dimensions
- 100' x 100'
- Ownership
- Freehold
- Listing #
- 1298633
Property Features
- Appliances
- Cooktop · Washer · Refrigerator · Dryer
- Heating
- Forced Air · Oil
- Flooring
- Carpet · Other
- Parking
- Garage
- Construction
- Vinyl Siding
- Roof
- Asphalt · Shingle
- Sewer
- Public Sewer
- Water source
- Public
Rooms
Basement
- Not known9.0 x 19.6
- Not known5.6 x 9.2
- Not known12.3 x 18.9
- Not known9.8 x 9.8
- Utility Room7.7 x 10.0
- Utility Room9.6 x 10.5
Main level
- Foyer5.0 X 8.0
- Porch5.7 X 11.9
- Bedroom10.9 x 11.7
- Bedroom11.7 x 11.7
- Bedroom10.0 x 11.7
- Dining Room12.0 X 14.7
- Family Room14.0 x 23.6
- Kitchen12.0 X 14.8
- Living Room12.3 X 18.9
Second level
- Primary Bedroom11.8 x 15.0
- Bath (# pieces 1-6)9.1 x 9.3
- Laundry4.0 x 4.0
Financial Details
- Annual taxes
- $1,900Tax year 2026

Listing Courtesy: Royal LePage Vision Realty
Data Terms of Use
This website is operated by EXIT Realty Aspire, a brokerage who is a member of The Canadian Real Estate Association (CREA). The content on this website is owned or controlled by CREA. By accessing this website, the user agrees to be bound by these terms of use as amended from time to time, and agrees that these terms of use constitute a binding contract between the user, EXIT Realty Aspire, and CREA.
Copyright
The content on this website is protected by copyright and other laws, and is intended solely for the private, non-commercial use by individuals. Any other reproduction, distribution or use of the content, in whole or in part, is specifically prohibited. Prohibited uses include commercial use, “screen scraping”, “database scraping”, and any other activity intended to collect, store, reorganize or manipulate the content of this website.
Trademarks
REALTOR®, REALTORS®, and the REALTOR® logo are certification marks that are owned by REALTOR® Canada Inc. and licensed exclusively to The Canadian Real Estate Association (CREA). These certification marks identify real estate professionals who are members of CREA and who must abide by CREA’s By-Laws, Rules, and the REALTOR® Code. The MLS® trademark and the MLS® logo are owned by CREA and identify the professional real estate services provided by members of CREA.
Liability and Warranty Disclaimer
The information contained on this website is based in whole or in part on information that is provided by members of CREA, who are responsible for its accuracy. CREA reproduces and distributes this information as a service for its members, and assumes no responsibility for its completeness or accuracy.
Amendments
EXIT Realty Aspire may at any time amend these Terms of Use by updating this posting. All users of this site are bound by these amendments should they wish to continue accessing the website, and should therefore periodically visit this page to review any and all such amendments.
Commute Calculator
Explore commute times from 6 Quarter's Lane, Carbonear, NF A1Y 1A9.