3199 Route 465Beersville, NB E4T 2P1
Description
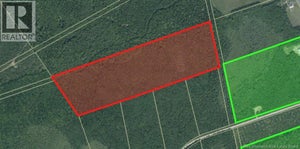
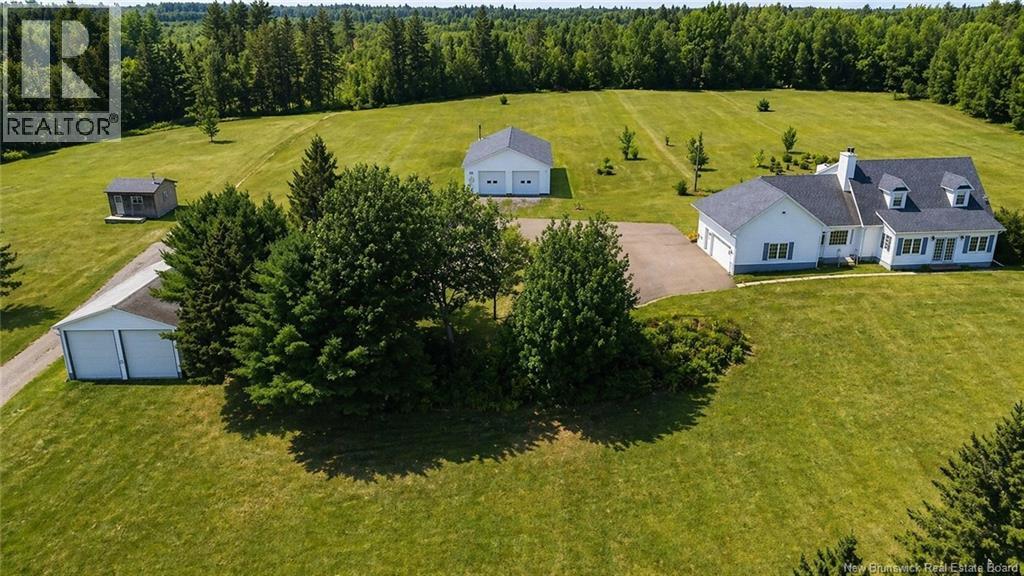
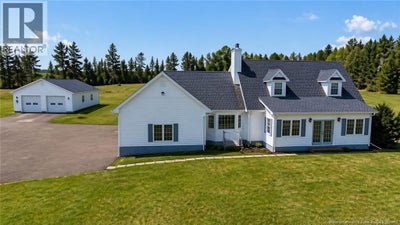
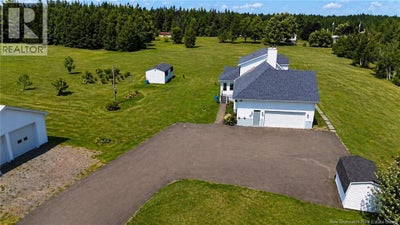
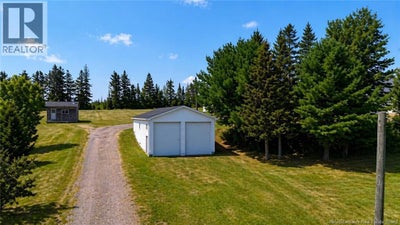
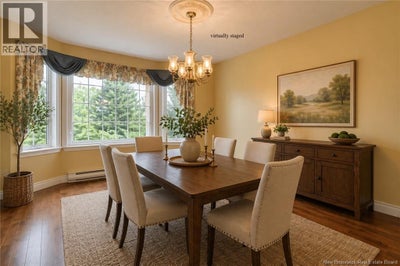
Welcome to 3199 Route 465, Beersville, an exceptional 8-acre country retreat where privacy, lifestyle, and versatility come together. This beautifully maintained Cape Cod offers an attached double garage plus two impressive outbuildings, including a newer garage for up to 6 vehicles and another ideal for a motorhome, workshop, or equipment. Inside, enjoy a bright front sunroom, rear sunroom, spacious family room with wood stove, formal dining room, eat-in kitchen, main-floor laundry, primary suite with walk-in closet and ensuite, plus two large upstairs bedrooms, bonus room, and unfinished basement with future development potential. Recent updates include a heat pump and central A/C. Outside you'll find mature trees, flowering landscapes, high-bush blueberries, a natural spring, room for gardens, and power to all outbuildings. More than a home, this is a lifestyle. Snowmobile directly from your backyard, entertain family and friends around three cozy wood stoves, enjoy evenings under the stars, and launch your boat just minutes away on the Richibucto River. Beersville is known for its welcoming community, local markets, community events, and peaceful rural setting while remaining just 50 minutes to Moncton, just over an hour to Miramichi, and under 30 minutes to Rexton and Richibucto. Lovingly cared for by its original owners, this remarkable property is ready for its next chapter. Quick closing available. Incredible new price, don't miss this rare opportunity! (id:31684)
Property Information
- Property type
- Residential
- Sub-type
- Single Family Residence
- Structure type
- House
- Living area
- 2,763 Sq Ft
- Lot size
- 8.00 acres
- Lot dimensions
- 8
- Ownership
- Freehold
- Listing #
- NB134305
Property Features
- Cooling
- Heat Pump
- Heating
- Baseboard · Heat Pump · Forced Air · Wood
- Flooring
- Carpet · Hardwood · Laminate
- Parking
- Garage · Attached · Detached
- Construction
- Vinyl Siding
- Sewer
- Septic Tank
- Water source
- Well
Rooms
Main level
- Foyer9'2'' x 10'8''
- Sunroom7'5'' x 25'7''
- Other8'10'' x 5'7''
- Bedroom18'4'' x 13'1''
- Bedroom15' x 16'6''
- Bedroom6'3'' x 4'8''
- Dining Room14'4'' x 13'2''
- Kitchen10'4'' x 13'8''
- LaundryX
- Living Room25' x 19'6''
Basement
- Storage18'2'' x 16'10''
- OtherX
- Foyer8'6'' x 14'
- 5pc Bathroom5'5'' x 15'8''
- Storage18'3'' x 12'11''
- Bedroom23'4'' x 15'5''
- Bedroom17'5'' x 13'1''
- Utility Room24'6'' x 12'9''
- Utility Room8'3'' x 4'3''
- Utility Room24'5'' x 15'9''
- Utility Room7'2'' x 25'5''
Second level
- Bedroom14'8'' x 12'6''
Financial Details
- Annual taxes
- $2,634
- Parcel number
- 25425505
Directions
Follow NB-126 N to NB-465 N in Five Rivers

Listing Courtesy: Keller Williams Capital Realty
Data Terms of Use
This website is operated by EXIT Realty Specialists, a brokerage who is a member of The Canadian Real Estate Association (CREA). The content on this website is owned or controlled by CREA. By accessing this website, the user agrees to be bound by these terms of use as amended from time to time, and agrees that these terms of use constitute a binding contract between the user, EXIT Realty Specialists, and CREA.
Copyright
The content on this website is protected by copyright and other laws, and is intended solely for the private, non-commercial use by individuals. Any other reproduction, distribution or use of the content, in whole or in part, is specifically prohibited. Prohibited uses include commercial use, “screen scraping”, “database scraping”, and any other activity intended to collect, store, reorganize or manipulate the content of this website.
Trademarks
REALTOR®, REALTORS®, and the REALTOR® logo are certification marks that are owned by REALTOR® Canada Inc. and licensed exclusively to The Canadian Real Estate Association (CREA). These certification marks identify real estate professionals who are members of CREA and who must abide by CREA’s By-Laws, Rules, and the REALTOR® Code. The MLS® trademark and the MLS® logo are owned by CREA and identify the professional real estate services provided by members of CREA.
Liability and Warranty Disclaimer
The information contained on this website is based in whole or in part on information that is provided by members of CREA, who are responsible for its accuracy. CREA reproduces and distributes this information as a service for its members, and assumes no responsibility for its completeness or accuracy.
Amendments
EXIT Realty Specialists may at any time amend these Terms of Use by updating this posting. All users of this site are bound by these amendments should they wish to continue accessing the website, and should therefore periodically visit this page to review any and all such amendments.
Commute Calculator
Explore commute times from 3199 Route 465, Beersville, NB E4T 2P1.