
17505 Bishopsgate DrPflugerville, TX 78660
Picadilly Ridge Ph 01 Sec 01 · Travis County
Description
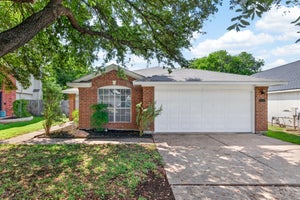
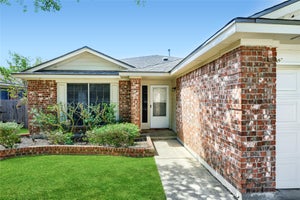
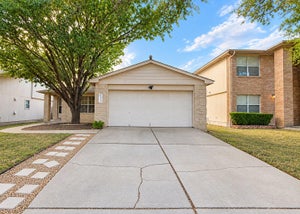
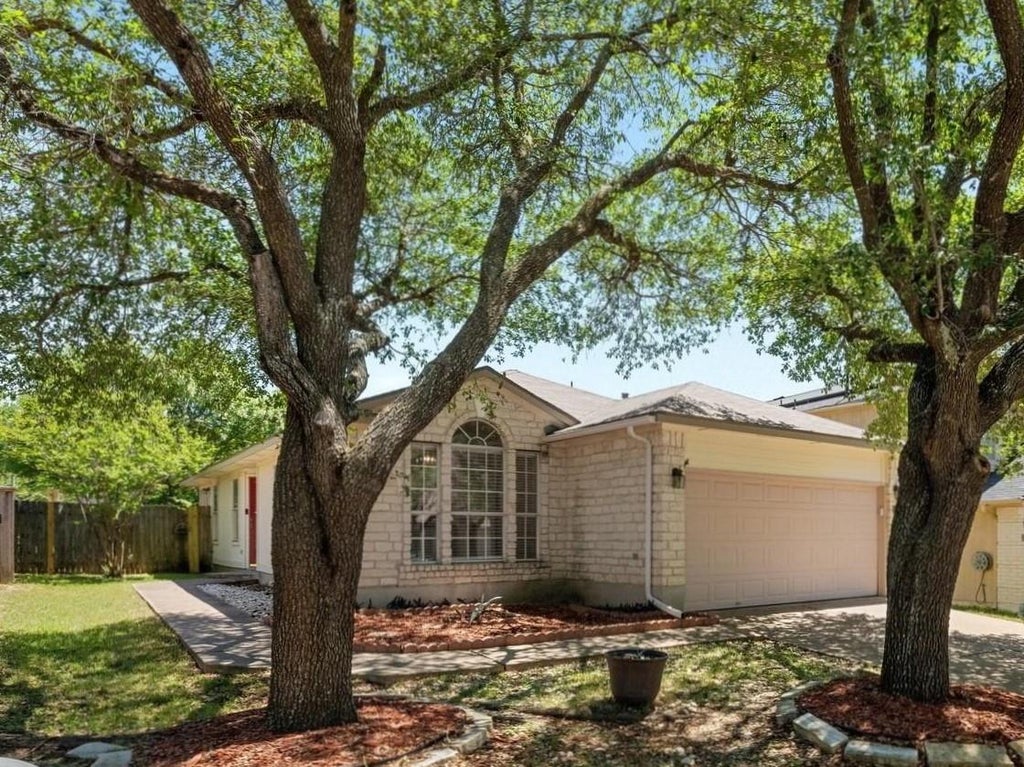
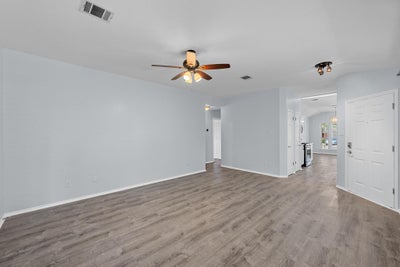
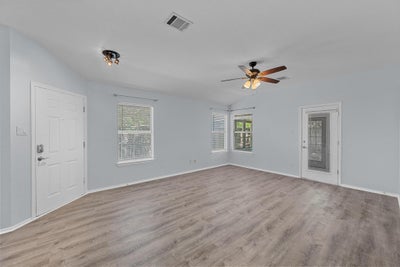
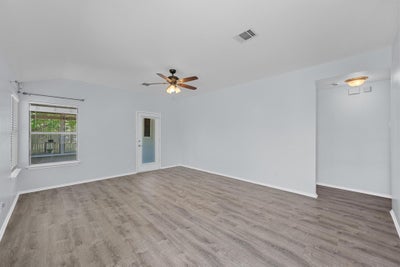
Fabulous renovated home in sought-after Picadilly Ridge! This fantastic contemporary home has three bedrooms, two full baths, a two-car garage, and a bonus sunroom/flex room! Impressive details of the residence include high ceilings, a light-filled open layout, walls of windows, a sleek kitchen for the chef, a gracious dining area, vinyl flooring through-out the home, and a great backyard for relaxing and entertaining! The renovated kitchen features white cabinets, Granite counters, abundant work space, and Stainless-Steel appliances. Retreat to the spacious primary suite at the back of the home, and the modern tiled bath, Granite vanity and walk-in closet. More than $60K spent on upgrades for this lovely home, including a newer roof, HVAC system and hot water heater! Enjoy the large neighborhood lap pool just a couple of blocks away! Easy access to 35/45, and minutes from major employers, dining, shopping, parks and golf. Also, less than 5 miles away, in the upcoming future will be The District, a new mixed-use development spanning 65-acres, with more than 3 million square feet of residential, hotel, retail, restaurant and office space, an anticipated boon to the Round Rock-Pflugerville area. Fabulous opportunity to own a renovated home in Picadilly Ridge!
Property Information
- Property type
- Residential
- Sub-type
- Single Family Residence
- Year built
- 1997
- Living area
- 1,247 Sq Ft
- Lot size
- 0.13 acres
- Garage spaces
- 2
- Parking spaces
- 4
- Ownership
- Fee-Simple
- Days on market
- 89
- MLS® Listing#
- 5135689
Property Features
- Interior
- Ceiling Fan(s) · Chandelier · Granite Counters · Open Floorplan · Smart Thermostat · Walk-In Closet(s) · Master Downstairs
- Exterior
- Private Entrance · Private Yard
- Appliances
- Dishwasher · Disposal · Gas Range · Microwave · Free-Standing Gas Oven · Refrigerator · Water Heater
- Cooling
- Ceiling Fan(s) · Central Air
- Heating
- Central · Natural Gas
- Flooring
- Tile · Vinyl
- Pool
- None
- Parking
- Garage Faces Front · Off Street
- Laundry
- Laundry Room
- Patio
- Enclosed · Rear Porch
- Fencing
- Back Yard · Wood
- Lot features
- Interior Lot
- Construction
- Frame · HardiPlank Type · Stone · Stone Veneer
- Foundation
- Slab
- Roof
- Composition
- Windows
- Double Pane Windows · Window Treatments
- Security
- Security System Owned · Smoke Detector(s)
- Other structures
- None
- Community
- Clubhouse · Playground · Pool
- Utilities
- Electricity Connected · Natural Gas Connected · Sewer Connected · Water Connected
- Sewer
- Private Sewer
- Water source
- Private
Schools
- Elementary
- Windermere
- Middle
- Pflugerville
- High
- Pflugerville
Financial Details
- HOA
- $220 / AnnuallyAssociation: Windermere HOA
- Annual taxes
- $5,901Tax year 2026
- Assessed value
- $264,793
- Parcel number
- 02823310090000
Directions
From Grand Avenue Parkway, East on Tobermory Drive, Left on Bishopsgate (by the HOA pool and clubhouse), home is on the right.
Listing Courtesy: Central Austin Real Estate - (512) 785-5256
Last Updated: 2026-07-09T00:00:00.000Z
Documents & links
Provided by Cathy Louis
- Virtual tourVisit
Commute Calculator
Explore commute times from 17505 Bishopsgate DR, Pflugerville, TX 78660.