4013 Andover CirMcDonough, GA 30252
Brush Arbor · Henry County
Description
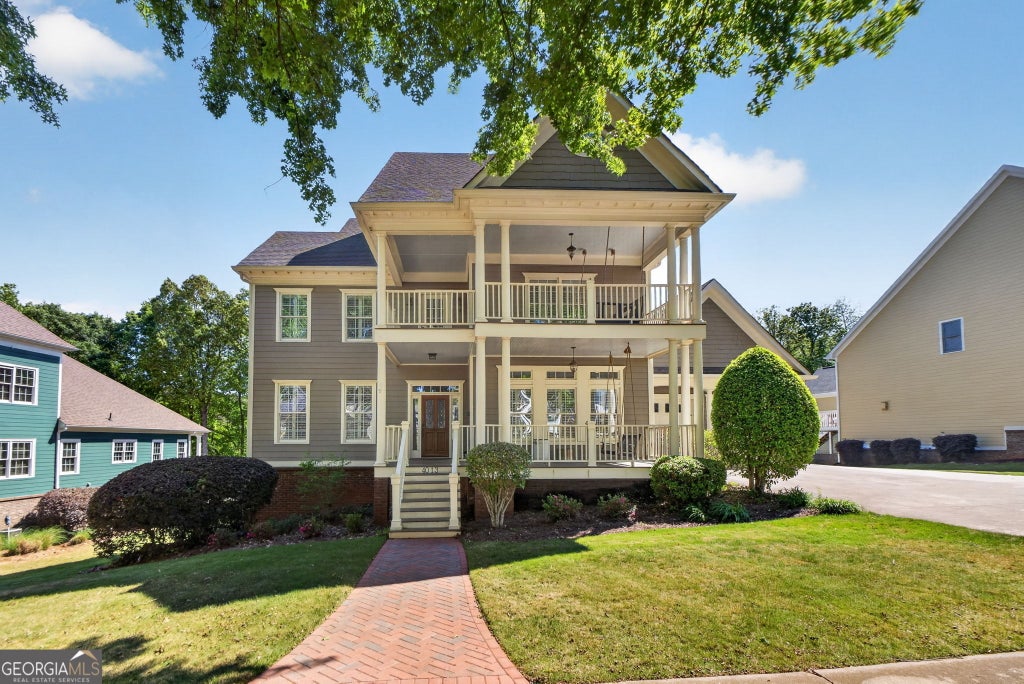
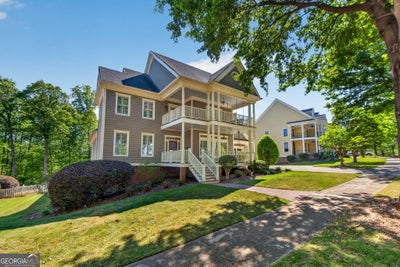
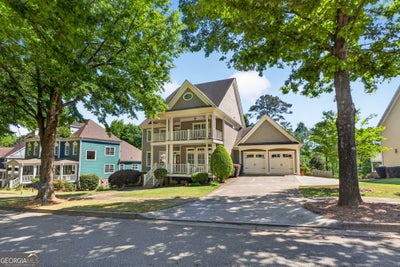
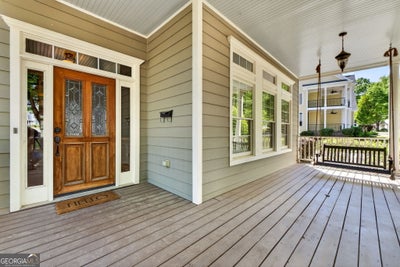
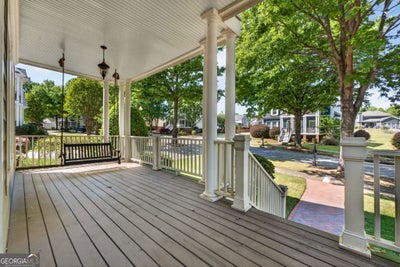
Buyers financing fell through, their loss is your game.Come live in the best neighborhood in Henry County. This home is one of a kind and one of the largest in Brush Arbor. Walk in the front door to the tall ceilings, beautiful trim detail and the natural light throughout, enhanced by the above door transoms. Directly off the entryway, you will find formal dining room and charming butler pantry leading into the open kitchen. Traditional colors and tile add to the warmth of this updated period home. The kitchen has large center island, surrounded by warm, expansive cabinets throughout and an eat in area. Living area is airy and open with windows along the entire back of the home. Built-ins next to a beautiful, stacked stone fireplace set the stage for relaxed everyday living. A powder room and separate laundry room are tucked neatly behind the living area. You will also find the very large master with custom millwork surrounding the windows on the main level of the home. The master bathroom is large and inviting with separate shower and soaking tub. The second level of this beautiful home includes large loft area and 3 additional bedrooms. One bedroom has ensuite bath and walk-in closet while there is a charming jack and Jill bath separating the other two bedrooms. Home includes traditional hardwoods throughout with carpeted bedrooms. The basement level of the home has unfinished storage space as well as a stunning finished apartment with separate entrance. This space includes a small keeping room, a massive bedroom with very large walk-in closet and separate laundry. There is also a beautiful bathroom with tiled shower. Rounding out the space is a large living area and beautiful kitchen with stainless appliances and subway tiled backsplash and large corner pantry. Flooring is luxury LVP in common spaces and carpet in bedroom and keeping room. The outside of the home has 3 expansive porches - two across the front and one across the entire back. Brand new zoysia sod installed in front and back in 2025. Fenced backyard includes fire pit and natural wooded area that backs up to peaceful creek. Come enjoy the amenities of the neighborhood including tennis and pickleball courts as well as beautiful sparkling pool. Don't wait - this one will go fast!
Property Information
- Property type
- Residential
- Sub-type
- Single Family Residence
- Structure type
- House
- Year built
- 2005
- Stories
- 3
- Living area
- 4,430 Sq Ft
- Lot size
- 0.50 acres
- Days on market
- 176
- MLS® Listing#
- 10736444
Property Features
- Interior
- Entrance Foyer · Bookcases · Double Vanity · Master Downstairs · High Speed Internet
- Appliances
- Oven · Microwave
- Cooling
- Central Air
- Heating
- Heat Pump
- Flooring
- Hardwood
- Basement
- Daylight · Exterior Entry · Finished
- Parking
- Garage · Garage Door Opener · Parking Pad
- Laundry
- Laundry Room · In Basement · Laundry Closet
- Construction
- Wood Siding
- Roof
- Composition
- Community
- Pool · Street Lights · Tennis Court(s)
- Utilities
- Cable Available · Electricity Available · Natural Gas Available
- Sewer
- Public Sewer
- Water source
- Public
Schools
- Elementary
- East Lake
- Middle
- Union Grove
- High
- Union Grove
Financial Details
- HOA
- $650 / Annually
- Annual taxes
- $7,689Tax year 2024
- Parcel number
- 105C01074000
Directions
Use GPS

Listing Courtesy: Maximum One Realty Partners - 6787825050
Commute Calculator
Explore commute times from 4013 Andover CIR, McDonough, GA 30252.