6718 1 HighwayColdbrook, NS B4R 1B7
Description
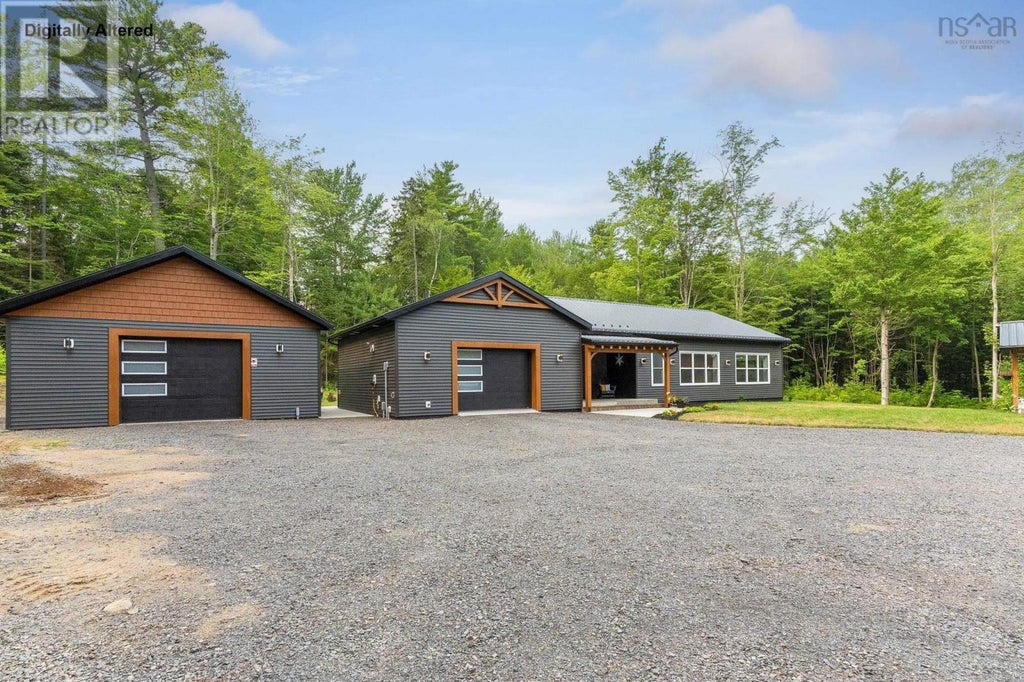
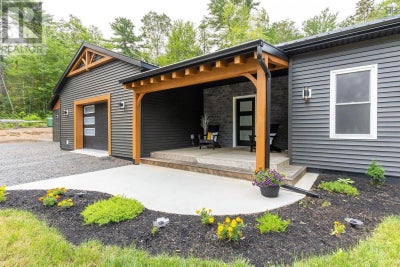
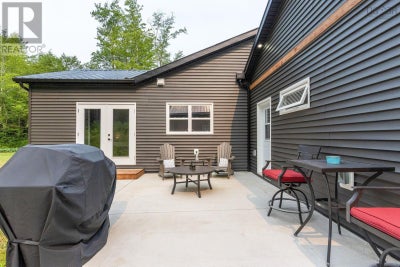
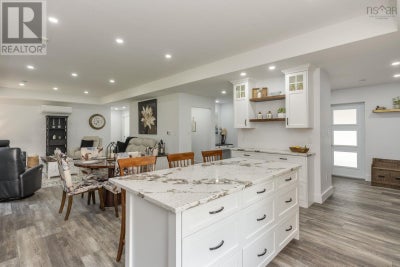
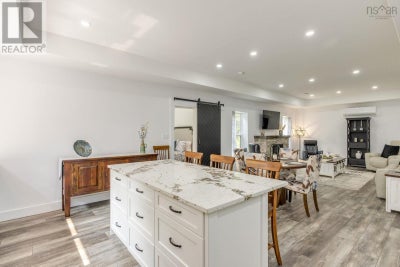
Welcome to your nearly-new, slab-on-grade oasis! Built just 2 years ago with energy-efficient ICF (Insulated Concrete Forms) construction. Step inside to the beautiful chef's kitchen, boasting a large center island, premium countertops, a walk-in pantry, and a propane stove. This flows seamlessly into the, sun-filled open-concept living area, featuring a stunning stone-faced propane fireplace, durable flooring(cork vinyl plank), and a ductless heat pump for year-round comfort. There are three comfortable bedrooms and two bathrooms, including a large main bath equipped with a spacious walk-in shower and a deep soaker tub. Enjoy the cozy luxury of radiant in-floor heating throughout the entire home. The exterior is an entertainers and hobbyists dream. The home & buildings feature matching low-maintenance metal roofs and striking dark siding with warm wood accents. The property includes a pristine detached garage & attached garage with an epoxy floor, plus an additional large detached matching shedperfect for a workshop, craft room, or studio. Relax on the concrete front or rear patios, completely wired and ready for a hot tub. Unmatched convenience is built right in with water spots and electrical outlets on all four sides of the home, plus a pre-wired Genalink system for seamless backup power. Turn-key efficiency and practical design await! (id:31684)
Property Information
- Property type
- Residential
- Sub-type
- Single Family Residence
- Structure type
- House
- Year built
- 2024
- Stories
- 1
- Living area
- 1,746 Sq Ft
- Lot size
- 0.80 acres
- Lot dimensions
- 0.796
- Ownership
- Freehold
- Listing #
- 202618032
Property Features
- Appliances
- Refrigerator · Dishwasher
- Heating
- Heat Pump · Electric · Propane · Ductless
- Flooring
- Cork
- Basement
- None
- Parking
- Garage · Gravel · Heated Garage · Attached · Detached
- Construction
- Vinyl Siding
- Foundation
- Slab
- Sewer
- Public Sewer
- Water source
- Well
- Parcel number
- 55524946
Rooms
Main level
- 5pc Bathroom11.9 x 14.5
- Bedroom5.11 x 12.4
- Bedroom11.7 x 19.2
- Bedroom14.8 x 11.9
- Bedroom11.9 x 11.10
- Dining Room16 x 6.2
- Dining Room5.11 x 6
- Kitchen18.8 x 12.4
- Living Room15 x 17.4
- Living RoomPantry 4 x 8 approx
Directions
Off the Exit 14, go west on Hwy 1 through Coldbrook and property is on the left hand side, see sign.

Listing Courtesy: Royal LePage Atlantic (New Minas)
Data Terms of Use
This website is operated by EXIT Real Estate Professionals, a brokerage who is a member of The Canadian Real Estate Association (CREA). The content on this website is owned or controlled by CREA. By accessing this website, the user agrees to be bound by these terms of use as amended from time to time, and agrees that these terms of use constitute a binding contract between the user, EXIT Real Estate Professionals, and CREA.
Copyright
The content on this website is protected by copyright and other laws, and is intended solely for the private, non-commercial use by individuals. Any other reproduction, distribution or use of the content, in whole or in part, is specifically prohibited. Prohibited uses include commercial use, “screen scraping”, “database scraping”, and any other activity intended to collect, store, reorganize or manipulate the content of this website.
Trademarks
REALTOR®, REALTORS®, and the REALTOR® logo are certification marks that are owned by REALTOR® Canada Inc. and licensed exclusively to The Canadian Real Estate Association (CREA). These certification marks identify real estate professionals who are members of CREA and who must abide by CREA’s By-Laws, Rules, and the REALTOR® Code. The MLS® trademark and the MLS® logo are owned by CREA and identify the professional real estate services provided by members of CREA.
Liability and Warranty Disclaimer
The information contained on this website is based in whole or in part on information that is provided by members of CREA, who are responsible for its accuracy. CREA reproduces and distributes this information as a service for its members, and assumes no responsibility for its completeness or accuracy.
Amendments
EXIT Real Estate Professionals may at any time amend these Terms of Use by updating this posting. All users of this site are bound by these amendments should they wish to continue accessing the website, and should therefore periodically visit this page to review any and all such amendments.
Commute Calculator
Explore commute times from 6718 1 Highway, Coldbrook, NS B4R 1B7.