13992 Hudson WayThornton, CO 80602
Northbrook · Adams County
Description
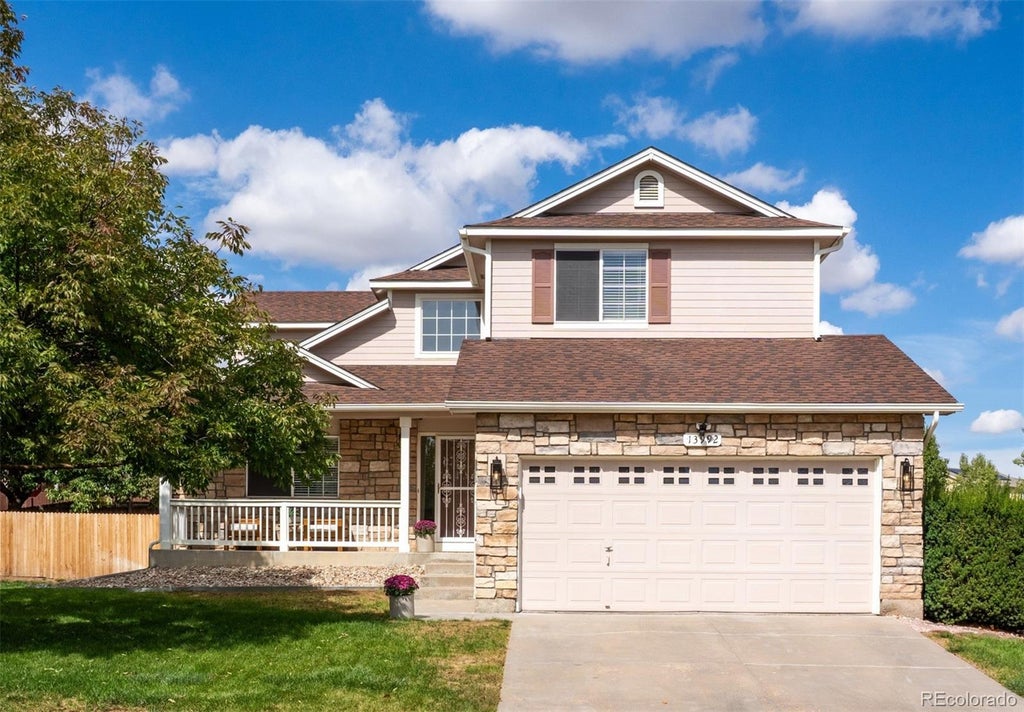
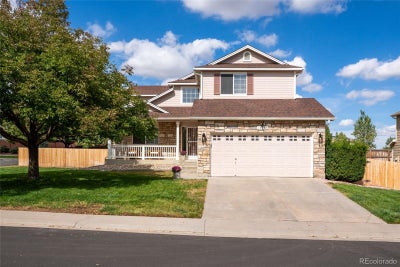
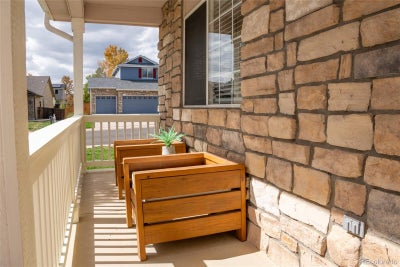
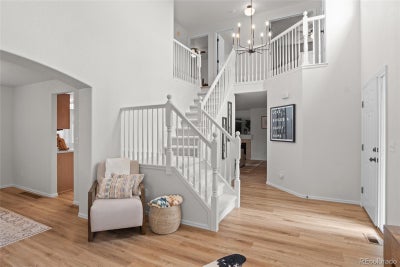
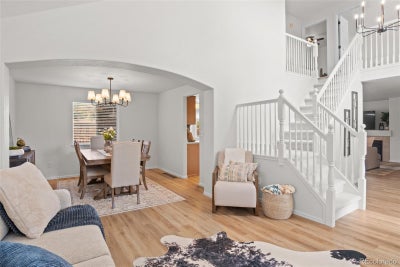
Welcome to this beautifully refreshed Northbrook home in Thornton, where thoughtful updates, generous outdoor space, and everyday convenience come together. Set on a spacious corner lot, 13992 Hudson Way offers ~2,000 finished square feet, four bedrooms, three bathrooms, and style you'll love. Inside, a fresh modern aesthetic shines with custom interior paint, new luxury vinyl plank flooring, gorgeous new carpeting, contemporary light fixtures, and black hardware throughout. The showstopper is the completely remodeled primary bathroom—a true spa-like retreat with a luxurious freestanding soaking tub, custom-tiled shower with frameless glass door, and beautiful new dual vanity. All three bathrooms have been remodeled. Thoughtful improvements continue with a reconfigured laundry room featuring a new pocket door and cabinetry, plus the washer and dryer are included. Walk-in closets provide excellent storage, while the partial basement offers flexible space for storage, future finishing—with rough-in plumbing already in place. Step outside to the serene backyard. The spacious lot features a back porch and a charming pathway leading to a dreamy patio tucked beneath a mature shade tree—perfect for morning coffee, summer dinners, or evenings with friends. Additional upgrades include Hardie siding, new fencing, new water heater, and new exterior coach lights. Located in established Northbrook, enjoy neighborhood parks, green space, trails, and convenient access to shopping, dining, groceries, and everyday essentials. The location also provides easy access to I-25 and E-470 for commuting throughout the Denver metro area. Northbrook is also known for comparatively lower property taxes than some nearby neighborhoods, adding another appealing element to its value. Beautifully updated, generously sized, and wonderfully positioned, this is a home you'll love to call yours.
Property Information
- Property type
- Residential
- Sub-type
- Single Family Residence
- Structure type
- House
- Year built
- 2001
- Living area
- 2,050 Sq Ft
- Lot size
- 0.21 acres
- Garage spaces
- 2
- Parking spaces
- 2
- Ownership
- Individual
- Days on market
- 2
- MLS® Listing#
- 9602027
Property Features
- Interior
- Breakfast Bar · Ceiling Fan(s) · Eat-in Kitchen · Entrance Foyer · High Ceilings · High Speed Internet · Laminate Counters · Vaulted Ceiling(s) · Walk-In Closet(s)
- Exterior
- Garden · Private Yard
- Appliances
- Dishwasher · Dryer · Microwave · Range · Refrigerator · Washer
- Cooling
- Ceiling Fan(s) · Central Air
- Heating
- Forced Air
- Flooring
- Carpet · Tile · Vinyl
- Fireplace
- Family Room · Gas
- Basement
- Unfinished
- Parking
- Concrete · Attached
- Patio
- Deck · Front Porch · Patio
- Fencing
- Fenced · Full
- Lot features
- Corner Lot · Landscaped · Many Trees · Sprinklers In Front · Sprinklers In Rear
- Construction
- Frame · Stone
- Roof
- Composition
- Windows
- Bay Window(s) · Double Pane Windows
- Security
- Carbon Monoxide Detector(s) · Smoke Detector(s)
- Utilities
- Natural Gas Available · Cable Available · Electricity Connected · Natural Gas Connected
- Sewer
- Public Sewer
- Water source
- Public
Rooms
Upper
- Bathroom Full11.3 x 8.1
- Bathroom Full10.4 x 5.1
- Bedroom10.7 x 13.7
- Bedroom10.4 x 12.8
- Bedroom17.1 x 12.8
- Bedroom10.4 x 9.6
Main
- Bathroom Half4.5 x 5.8
- Dining Room11.8 x 9.11
- Family Room15.8 x 17.4
- Kitchen10.5 x 17.6
- Laundry5 x 5.8
- Living Room12 x 12.5
Schools
- Elementary
- Silver Creek
- Middle
- Rocky Top
- High
- Horizon
Financial Details
- HOA
- $396 / AnnuallyAssociation: Northbrook HOA
- Annual taxes
- $4,086Tax year 2025
- Parcel number
- R0126249

Listing Courtesy: Engel and Volkers: Castle Rock & Castle Pines - Realtor@JulieWassell.com,303-548-1738
This publication is designed to provide information with regard to the subject matter covered. It is displayed with the understanding that the publisher and authors are not engaged in rendering real estate, legal, accounting, tax, or other professional services and that the publisher and authors are not offering such advice in this publication. If real estate, legal, or other expert assistance is required, the services of a competent, professional person should be sought. The information contained in this publication is subject to change without notice. METROLIST, INC., DBA RECOLORADO MAKES NO WARRANTY OF ANY KIND WITH REGARD TO THIS MATERIAL, INCLUDING, BUT NOT LIMITED TO, THE IMPLIED WARRANTIES OF MERCHANTABILITY AND FITNESS FOR A PARTICULAR PURPOSE. METROLIST, INC., DBA RECOLORADO SHALL NOT BE LIABLE FOR ERRORS CONTAINED HEREIN OR FOR ANY DAMAGES IN CONNECTION WITH THE FURNISHING, PERFORMANCE, OR USE OF THIS MATERIAL.
PUBLISHER'S NOTICE: All real estate advertised herein is subject to the Federal Fair Housing Act and the Colorado Fair Housing Act, which Acts make it illegal to make or publish any advertisement that indicates any preference, limitation, or discrimination based on race, color, religion, sex, handicap, familial status, or national origin.
METROLIST, INC., DBA RECOLORADO will not knowingly accept any advertising for real estate that is in violation of the law. All persons are hereby informed that all dwellings advertised are available on an equal opportunity basis.
Licensed in the state of Colorado
Data Terms of Use
The information contained in this publication is subject to change without notice. METROLIST, INC. MAKES NO WARRANTY OF ANY KIND WITH REGARD TO THIS MATERIAL, INCLUDING, BUT NOT LIMITED TO, THE IMPLIED WARRANTIES OF MERCHANTABILITY AND FITNESS FOR A PARTICULAR PURPOSE. METROLIST, INC. SHALL NOT BE LIABLE FOR ERRORS CONTAINED HEREIN OR FOR ANY DAMAGES IN CONNECTION WITH THE FURNISHING, PERFORMANCE, OR USE OF THIS MATERIAL.
 PUBLISHER'S NOTICE: All real estate advertised herein is subject to the Federal Fair Housing Act and the Colorado Fair Housing Act, which Acts make it illegal to make or publish any advertisement that indicates any preference, limitation, or discrimination based on race, color, religion, sex, handicap, familial status, or national origin.
METROLIST, INC. will not knowingly accept any advertising for real estate that is in violation of the law. All persons are hereby informed that all dwellings advertised are available on an equal opportunity basis.
©2017 METROLIST, INC. All Rights Reserved 7100 E. Belleview Ave. #110 Greenwood Village, CO 80111 USA
ALL RIGHTS RESERVED WORLDWIDE. No part of this publication may be reproduced, adapted, translated, stored in a retrieval system or transmitted in any form or by any means, electronic, mechanical, photocopying, recording, or otherwise, without the prior written permission of the publisher. The information contained herein including but not limited to all text, photographs, digital images, virtual tours, may be seeded and monitored for protection and tracking.
Documents & links
Provided by Julianna Wassell
- Virtual tourVisit
Commute Calculator
Explore commute times from 13992 Hudson Way, Thornton, CO 80602.