2071 Chatham DriveWheaton, IL 60189
Stonehedge · DuPage County
Description
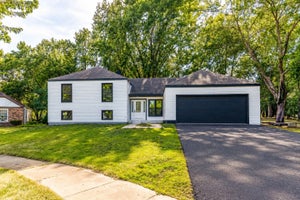
Traditional charm and generous living spaces come together in this beautiful south Wheaton home on a quiet cul-de-sac. Established gardens frame the front walkway leading to an enchanting front porch. Inside, hardwood floors (2015) flow throughout the main level. A large two-story foyer connects a generously sized living room on one side and a dedicated dining room that connects to the kitchen with glass paned doors. The spacious kitchen features a built-in butlers pantry and desk to complement both entertaining and everyday living. Featuring stainless steel appliances, granite countertops, a garden window, and large center cooking island with a breakfast bar for five, the kitchen includes a dinette with bay window overlooking the back yard. The dinette seats 6-8 people and opens to the expansive family room, making the kitchen, dinette, and living room the hub of the home. The family room features a classic red-brick fireplace surrounded by built-in cabinetry, vaulted ceiling with skylights, and large windows filling the room with natural light while providing beautiful views of the large, private backyard and access to the deck. A main floor office overlooks the backyard -an ideal work-from-home space. Upstairs, are four bedrooms including a primary suite featuring a beautifully remodeled bath (2026) with skylight, large roll-in shower, herringboned wall tile, luxurious floor tile and white cabinetry. A spacious 10' x 7' walk-in closet provides excellent storage and connects through a doorway to attic storage above the garage. Additional features include a main floor laundry room with utility sink and exterior door providing convenient access to the backyard, freshly painted interior and exterior (2026), newer Furnace/AC (2020) and Water Heater (2018). The unfinished basement includes rough in plumbing for a bathroom, active radon mitigation system, and 1100 sq ft of blank canvas for future use. Located in the highly acclaimed District 200 schools with convenient access to Rt 56-Butterfield, Forest Preserves, paths, Arrowhead Golf Course, and Danada shopping make this an ideal location. This home offers plenty of room to live, work, gather, and make your own.
Property Information
- Property type
- Residential
- Sub-type
- Single Family Residence
- Style
- Traditional
- Year built
- 1987
- Living area
- 2,790 Sq Ft
- Lot size
- 0.34 acres
- Lot dimensions
- 181 x 118 x 145 x 97
- Garage spaces
- 2
- Parking spaces
- 2
- Ownership
- Fee Simple
- Days on market
- 10
- MLS® Listing#
- 12755958
Property Features
- Interior
- Entrance Foyer · Vaulted Ceiling(s) · Walk-In Closet(s) · Granite Counters
- Appliances
- Range · Microwave · Dishwasher · Refrigerator · Washer · Dryer · Humidifier
- Cooling
- Ceiling Fan(s) · Central Air
- Heating
- Natural Gas
- Flooring
- Hardwood
- Fireplace
- Family Room · Wood Burning · Gas Starter
- Basement
- Sump Pump · Unfinished · Partial
- Parking
- Concrete · Garage Door Opener · Attached · Garage
- Laundry
- Main Level · Gas Dryer Hookup · Sink
- Patio
- Deck
- Lot features
- Cul-De-Sac
- Construction
- Cedar
- Foundation
- Concrete Perimeter
- Roof
- Asphalt
- Windows
- Skylight(s) · Blinds · Drapes
- Other structures
- Shed(s)
- Community
- Park · Tennis Court(s) · Curbs · Sidewalks · Street Lights
- Sewer
- Public Sewer
- Water source
- Public
Rooms
Second
- Storage10X17
- Bedroom 213X12
- Bedroom 313X11
- Bedroom 414X11
- Master Bedroom18X13
Main
- Eating Area8X16
- Foyer6X12
- Dining Room13X13
- Family Room14X21
- Kitchen16X11
- Laundry6X10
- Living Room13X17
- Office10X11
Schools
- Elementary
- Whittier Elementary School
- Middle
- Edison Middle School
- High
- Wheaton Warrenville South H S
- District
- Wheaton Warrenville South H S
Financial Details
- Annual taxes
- $12,078Tax year 2025
- Parcel number
- 0529419011
Directions
NAPERVILLE RD 2 DANADA DR 2 BRIGHTON W 2 CHATHAM SOUTH

Listing Courtesy: Keller Williams Premiere Properties - 6305459860
Last Updated: 2026-10-07T00:00:00.000Z
Commute Calculator
Explore commute times from 2071 Chatham Drive, Wheaton, IL 60189.