4823 S Tower WayAurora, CO 80015
Prides Crossing · Arapahoe County
Description
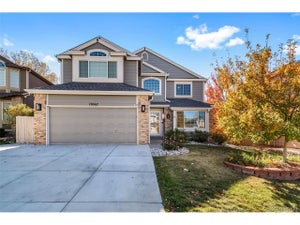
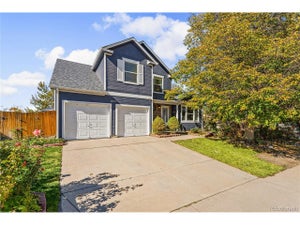
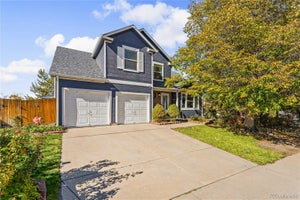
Meticulously Updated Cosmetically and Mechanically with Six Bedrooms, the Finished Basement of Your Dreams, and Backing to Open Space Zoned for Grandview! You'll fall in love the moment you see this home sitting proudly on a beautifully landscaped, private walk-out lot. Truly turnkey, this home delivers generous living space with thoughtful improvements at every turn. Stunning on-trend hardwood floors flow across the main level beneath soaring vaulted ceilings, while oversized windows and skylights fill the interior with natural light. Formal living and entertaining rooms are perfect for hosting holidays and special events, and the family room is anchored by a feature fireplace with flexibility for multiple furniture layouts. The remodeled kitchen features quartz counters, stainless appliances with double ovens, and a custom tile backsplash. The sunny breakfast nook opens to the deck overlooking open space, an ideal setting for morning coffee, dinner outside, or enjoying Colorado's famous 300 days of sunshine. The rare main floor primary suite boasts vaulted ceilings and a luxury spa like 5-piece en-suite bath with dual vanities and soaking tub. Upstairs three additional bedrooms offer large walk-in closets and a renovated bath. The basement is a dream, with a home theater space with seating, screen, and projector included, and a wet bar with beverage fridge. This space can easily be used as a 2nd family room, playroom, home office... Opportunities are endless! Two more spacious bedrooms and a full remodeled bath round out this floor. You'll find surround sound on the main level, basement, and deck, and the patio is wired for TV. All major systems have been upgraded: Roof, furnace and AC, water heater, windows, sliding door, exterior paint, upstairs carpet, deck and fence, driveway and walkways. This home attends coveted Grandview High School, one of the reasons this area is so highly sought after. This is the type of home you hope comes to market!
Property Information
- Property type
- Residential
- Sub-type
- Single Family Residence
- Year built
- 1991
- Living area
- 3,603 Sq Ft
- Lot size
- 0.01 acres
- Garage spaces
- 2
- Days on market
- 2
- MLS® Listing#
- 8466336
Property Features
- Interior
- Eat-in Kitchen · Cathedral Ceiling(s) · Open Floorplan · Walk-In Closet(s)
- Appliances
- Double Oven · Dishwasher · Refrigerator · Microwave · Disposal
- Cooling
- Central Air · Ceiling Fan(s)
- Heating
- Forced Air
- Fireplace
- Family Room
- Basement
- Full · Partially Finished
- Parking
- Attached
- Patio
- Patio · Deck
- Construction
- Frame
- Roof
- Composition
- Windows
- Window Coverings
- Sewer
- Public Sewer
- Water source
- Public
Rooms
Upper
- Bedroom 616x10
- Bedroom 416x11
- Bedroom 513x13
Main
- Primary Bedroom22x13
- Dining Room12x11
- Kitchen11x9
- Living Room13x12
Basement
- Bedroom 217x14
- Bedroom 317x13
- Family Room21x18
Schools
- Elementary
- Meadow Point
- Middle
- Falcon Creek
- High
- Grandview
Financial Details
- HOA
- $250 / AnnuallyAssociation: Pride's Crossing
- Annual taxes
- $3,555Tax year 2025
Directions
Mapquest/GPS
Commute Calculator
Explore commute times from 4823 S Tower Way, Aurora, CO 80015.







 PUBLISHER'S NOTICE: All real estate advertised herein is subject to the Federal Fair Housing Act and the Colorado Fair Housing Act, which Acts make it illegal to make or publish any advertisement that indicates any preference, limitation, or discrimination based on race, color, religion, sex, handicap, familial status, or national origin.