1011 Pearson DriveOakville, ON L6H 2Y9
Halton
Description
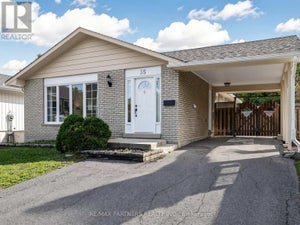
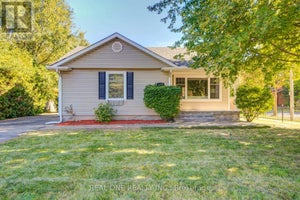
Bright, spacious family home on a premium corner lot in College Park - 1011 Pearson Dr. This well-maintained 3-bedroom home features an eat-in kitchen with walkout to a large deck, sun-filled living/dining room, hardwood floors and modern pot lights. Finished basement with separate entrance includes a kitchenette, bedroom, office and full bath - ideal for rental income or extended family; current tenants are flexible to stay or leave. Enjoy a large, private yard with grapevines and fruit trees. Conveniently located near Sheridan College, Oakville Place, top schools, parks, library and Hwy 403 - a rare opportunity in a high-demand neighbourhood.
Property Information
- Property type
- Residential
- Sub-type
- Single Family Residence
- Style
- Bungalow-Raised
- Lot dimensions
- 50.0x120.0
- Parking spaces
- 6
- MLS® Listing#
- W13463840
Property Features
- Interior
- Other
- Cooling
- Central Air
- Heating
- Natural Gas · Forced Air
- Basement
- Finished
- Pool
- None
- Parking
- Private · Attached
- Construction
- Brick
- Foundation
- Other
- Roof
- Other
Rooms
Main
- Breakfast3.10 x 2.90
- Bedroom 23.50 x 2.46
- Bedroom 32.46 x 3.65
- Dining Room3.60 x 3.08
- Kitchen3.40 x 2.90
- Living Room3.60 x 3.96
- Master Bedroom3.50 x 3.10
Basement
- Recreation3.50 x 4.80
- Bedroom 43.80 x 5.80
- Kitchen3.50 x 2.46
- Laundry2.50 x 2.60
- Office3.30 x 5.80
Financial Details
- Annual taxes
- $4,831Tax year 2025
- Parcel number
- 248820152
Directions
North Service Rd E Pearson Dr
Listing Courtesy: RE/MAX REAL ESTATE CENTRE INC. - 9052702000
Commute Calculator
Explore commute times from 1011 Pearson Drive, Oakville, ON L6H 2Y9.