


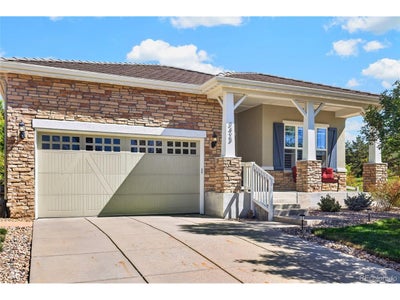
3423 Vestal LoopBroomfield, CO 80023
Anthem · Broomfield County
Description
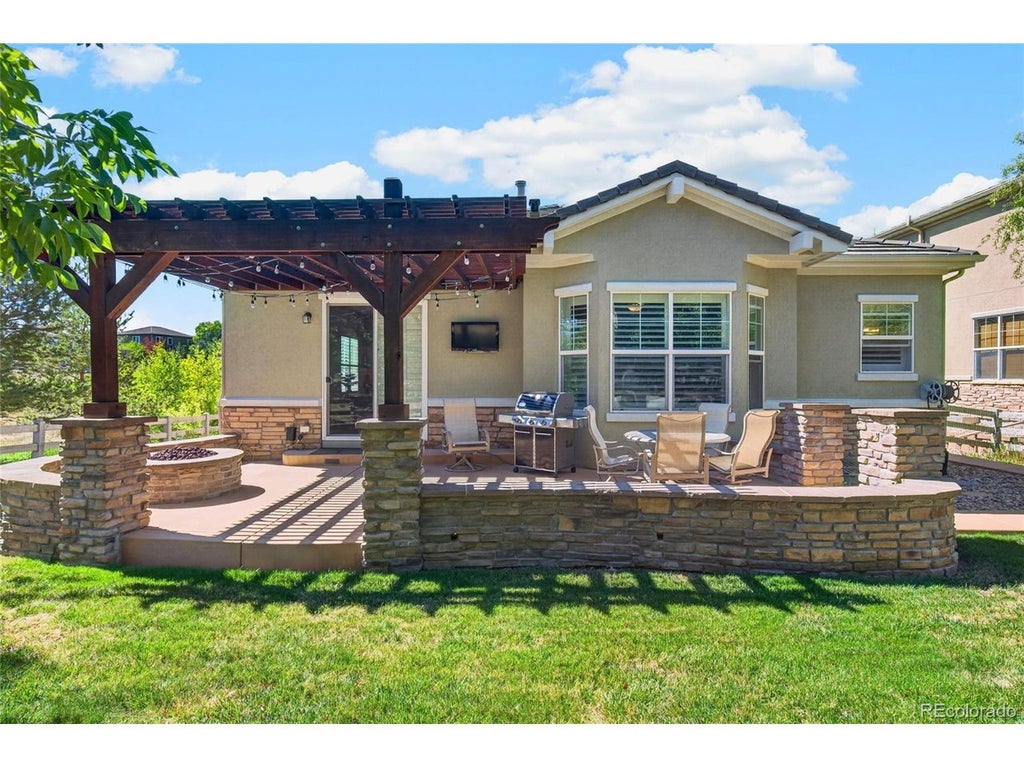
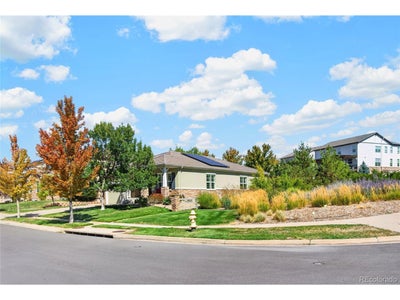
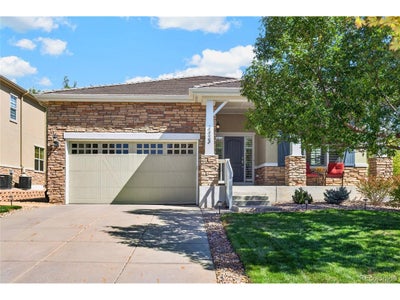
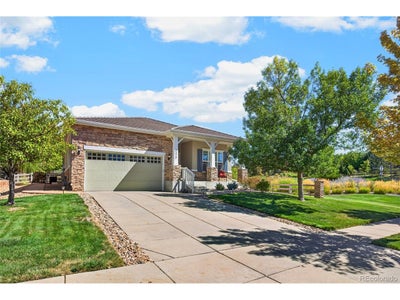
Experience resort style living in the highly sought after Anthem Highlands community. Set on a spacious 9,864 square foot corner lot adjacent to a greenbelt, this beautifully designed ranch home offers three bedrooms, two bathrooms, 2,104 finished square feet, and an impressive 4,190 total square feet. The open, light filled floor plan features soaring 10 foot ceilings, beautiful wood floors, and plantation shutters throughout the main living areas. At the heart of the home, the gourmet kitchen is equipped with black stainless steel appliances, a gas range, generous workspace, and an inviting layout ideal for both everyday living and entertaining.The main floor primary suite provides a comfortable private retreat, complete with a spacious bathroom and an impressive 6 X 12 foot walk-in closet. Two additional bedrooms offer flexibility for guests, a home office, or hobbies.The expansive unfinished basement presents exceptional potential to nearly double the home's finished living space. Create additional bedrooms, a recreation room, home theater, fitness studio, workshop, or customized living area, the possibilities are substantial.Additional highlights include an oversized 2.5 car garage with storage racks and bike hoists, owned solar panels, a welcoming front porch with partial mountain views, and a back patio with a built in fire pit and BBQ area. Enjoy convenient access to Anthem Highlands' resort-style pools, fitness center, tennis courts, parks, and miles of scenic trails. With its spacious design, abundant natural light, room to grow, and exceptional community amenities, 3423 Vestal Loop offers more than a beautiful home, it offers the Colorado lifestyle you have been looking for.
Property Information
- Property type
- Residential
- Sub-type
- Single Family Residence
- Year built
- 2007
- Living area
- 2,104 Sq Ft
- Lot size
- 0.23 acres
- Garage spaces
- 2
- Zoning
- PUD
- Days on market
- 9
- MLS® Listing#
- 7604191
Property Features
- Interior
- Eat-in Kitchen · Open Floorplan · Pantry · Walk-In Closet(s) · Kitchen Island
- Exterior
- Barbecue
- Appliances
- Dishwasher · Refrigerator · Washer · Dryer · Microwave · Disposal
- Cooling
- Central Air · Ceiling Fan(s)
- Heating
- Forced Air
- Fireplace
- Gas · Family Room
- Basement
- Full · Unfinished · Sump Pump
- Parking
- Attached · Oversized
- Patio
- Patio
- Fencing
- Fenced
- Lot features
- Corner Lot · Level · Paved
- Construction
- Stucco
- Foundation
- Slab
- Roof
- Tile
- Windows
- Window Coverings · Bay Window(s)
- Security
- Fire Alarm
- Community
- Clubhouse · Tennis Court(s) · Pool · Playground · Fitness Center · Park
- Utilities
- Electricity Available
- Sewer
- Public Sewer
- Water source
- Public
Rooms
Main
- Primary Bedroom17x13
- Bedroom 211x11
- Bedroom 312x10
- Family Room17x16
- Kitchen16x16
- Laundry8x6
- Living Room22x16
Schools
- Elementary
- Thunder Vista
- Middle
- Thunder Vista
- High
- Legacy
Financial Details
- HOA
- $555 / QuarterlyAssociation: Anthem Highlands
- Annual taxes
- $7,376Tax year 2025
Directions
Exit West from I-25 onto Highway 7, take a left at Lowell Blvd, left at Indian Peaks Pkwy, left onto the second Vesta Loop, house is the first home on the right.
Open Houses
- 12:00–3:00 PMAdd to calendar
Commute Calculator
Explore commute times from 3423 Vestal Loop, Broomfield, CO 80023.










 PUBLISHER'S NOTICE: All real estate advertised herein is subject to the Federal Fair Housing Act and the Colorado Fair Housing Act, which Acts make it illegal to make or publish any advertisement that indicates any preference, limitation, or discrimination based on race, color, religion, sex, handicap, familial status, or national origin.