4814 52 StreetEaglesham, AB T0H 1H0
Description
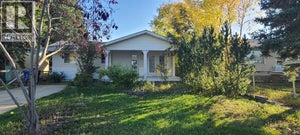
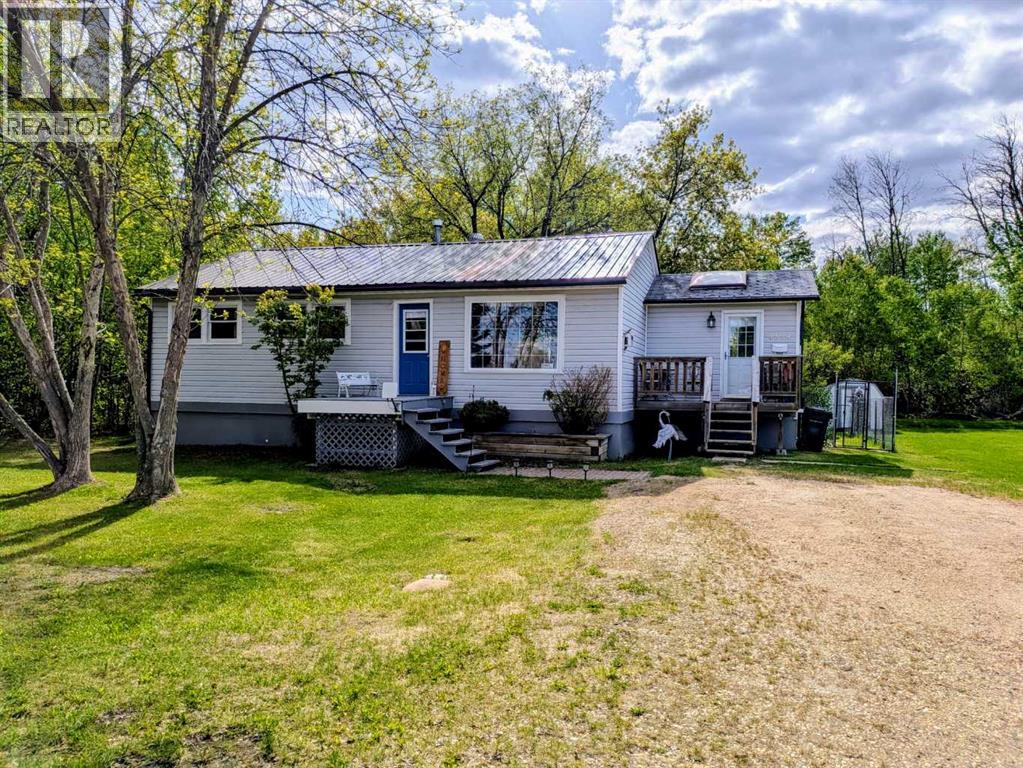
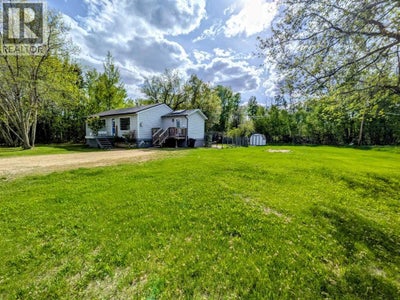
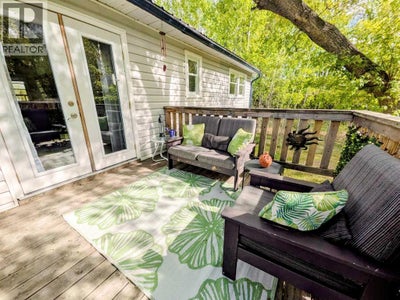
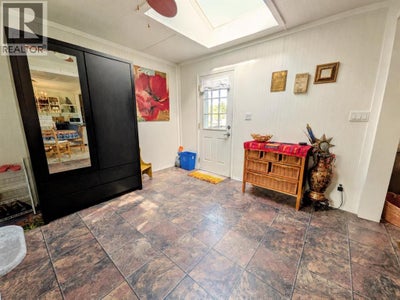
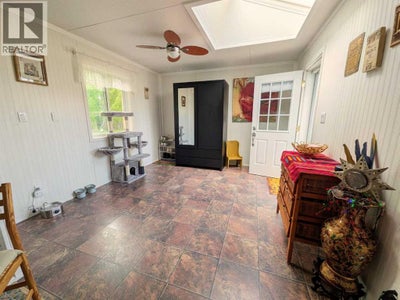
Welcome to this charming and character filled home in the quiet, welcoming community of Eaglesham, offering small-town living with room to grow and two lots for the price of one! Whether you're dreaming of extra outdoor space, additional parking, future development potential, or simply more privacy, the second lot offers incredible versatility and value. Located approximately 1 hour from Grande Prairie and just 45 minutes from Peace River, Eaglesham is a peaceful community surrounded by beautiful countryside, making it an ideal place to slow down and enjoy a quieter pace of life. Step inside and you’ll immediately feel at home. A bright and inviting front entrance/boot room welcomes you in, highlighted by a large skylight that fills the space with natural light. The home features an open-concept layout that blends functionality with warmth and character, including exposed/open cabinetry, massive windows that flood the living areas with sunlight, and a cozy gas fireplace that creates the perfect atmosphere year-round. The spacious kitchen and dining area flow seamlessly together, with direct access to the back deck, an ideal spot for morning coffee, summer BBQs, or simply enjoying the peaceful surroundings. The home currently offers two good-sized bedrooms, with the option to easily convert one into two rooms if a third bedroom is needed. Downstairs, the full basement provides a blank canvas for future development, allowing you to customize the space to suit your needs. Outside, the generous yard offers endless possibilities with ample room for RV parking, gardening, entertaining, or simply enjoying the extra space that comes with owning an additional lot. Beautiful, functional, and full of charm, this is an incredible opportunity to enjoy affordable living in a friendly rural community. (id:31684)
Property Information
- Property type
- Residential
- Sub-type
- Single Family Residence
- Structure type
- House
- Year built
- 1964
- Stories
- 1
- Living area
- 1,056 Sq Ft
- Lot size
- 1,320 Sq Ft
- Lot dimensions
- 1320.00
- Parking spaces
- 4
- Ownership
- Freehold
- Listing #
- A2316408
Property Features
- Appliances
- Cooktop · Refrigerator · Washer/Dryer
- Cooling
- None
- Heating
- Forced Air
- Flooring
- Laminate · Linoleum
- Basement
- Unfinished · Full
- Parking
- Parking Pad
- Fencing
- Fenced
- Construction
- Vinyl Siding
- Windows
- Window Coverings
Rooms
Main level
- Primary Bedroom29.00 Ft x 59.58 Ft
- 3pc Bathroom.00 Ft x .00 Ft
- Bedroom33.33 Ft x 43.75 Ft
Financial Details
- Annual taxes
- $1,250Tax year 2025
- Parcel number
- 0014988159

Listing Courtesy: eXp Realty
Data Terms of Use
This website is operated by EXIT Realty Results, a brokerage who is a member of The Canadian Real Estate Association (CREA). The content on this website is owned or controlled by CREA. By accessing this website, the user agrees to be bound by these terms of use as amended from time to time, and agrees that these terms of use constitute a binding contract between the user, EXIT Realty Results, and CREA.
Copyright
The content on this website is protected by copyright and other laws, and is intended solely for the private, non-commercial use by individuals. Any other reproduction, distribution or use of the content, in whole or in part, is specifically prohibited. Prohibited uses include commercial use, “screen scraping”, “database scraping”, and any other activity intended to collect, store, reorganize or manipulate the content of this website.
Trademarks
REALTOR®, REALTORS®, and the REALTOR® logo are certification marks that are owned by REALTOR® Canada Inc. and licensed exclusively to The Canadian Real Estate Association (CREA). These certification marks identify real estate professionals who are members of CREA and who must abide by CREA’s By-Laws, Rules, and the REALTOR® Code. The MLS® trademark and the MLS® logo are owned by CREA and identify the professional real estate services provided by members of CREA.
Liability and Warranty Disclaimer
The information contained on this website is based in whole or in part on information that is provided by members of CREA, who are responsible for its accuracy. CREA reproduces and distributes this information as a service for its members, and assumes no responsibility for its completeness or accuracy.
Amendments
EXIT Realty Results may at any time amend these Terms of Use by updating this posting. All users of this site are bound by these amendments should they wish to continue accessing the website, and should therefore periodically visit this page to review any and all such amendments.
Commute Calculator
Explore commute times from 4814 52 Street, Eaglesham, AB T0H 1H0.