2180 Crestview DriveDurango, CO 81301
Crestview · La Plata County
Description
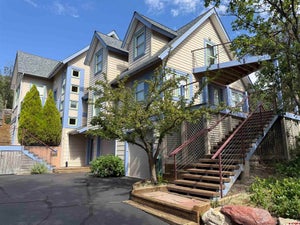
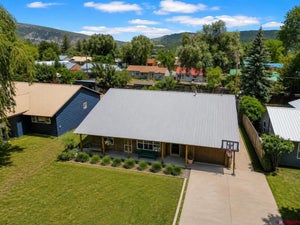
In-town Durango living with space, privacy, modern amenities, and income potential! Built in 2013 and situated on a nearly quarter acre lot, 2180 Crestview Drive offers a modern 3-bedroom, 2-bath main home plus a fully equipped 1-bedroom, 1-bath apartment above the attached two-car garage. The bright and inviting main residence features modern finishes throughout, hardwood floors, vaulted ceilings, and abundant windows that fill the home with natural light. The spacious kitchen is designed for gathering, with granite countertops, a large center island, deep basin sink, and rich mahogany cabinetry. The living room opens directly to the expansive backyard and poured-concrete patio, creating an easy connection between indoor and outdoor living. The fully fenced yard is a standout, offering a grassy lawn, mature old-growth trees that provide wonderful shade and privacy, and a storage shed with plenty of room for all your Durango gear. The main level includes a bedroom with secondary access to the back patio, a full bathroom, and a convenient laundry/mudroom directly off the garage. Upstairs, a spacious loft provides flexible additional living space for a home office, media room, workout area, or second living room. The primary suite features a walk-in closet and an impressive spa-like bath with a large walk-in double shower and separate soaking tub, while the additional guest bedroom enjoys sunny backyard views. Above the garage, the private 1-bedroom 1-bath apartment adds exceptional flexibility and significant rental potential. Complete with its own entrance, full kitchen with granite countertops, living area, full bathroom, stackable washer and dryer, mini-split for cooling, and a small private patio, it is ideal for rental income, multi-generational living, guests, or a private work-from-home space. For even greater flexibility, the apartment was designed with an interior connection to the main residence. The doorway has been covered but can be reopened, allowing the apartment to be incorporated into the main living space if desired. This unique configuration gives a future owner the ability to enjoy a completely independent apartment or create a larger, integrated home. The home's modern amenities extend well beyond its finishes. Solar panels help keep electric costs low, an EV charger is already installed in the garage, and a Tesla Powershare Gateway provides the infrastructure for off-grid backup power to the property, adding an impressive level of energy efficiency, resiliency, and convenience. The sought-after in-town location puts downtown Durango, the Animas River Trail, restaurants, shopping, schools, and year-round recreation just minutes away. With modern construction and finishes, forward-thinking energy amenities, a beautiful private backyard, attached two-car garage, and an exceptionally versatile apartment, this is a rare opportunity to enjoy the best of the Durango lifestyle while adding flexibility and potential income to your investment.
Property Information
- Property type
- Residential
- Sub-type
- Single Family Residence
- Style
- Contemporary
- Year built
- 2013
- Stories
- 2
- Living area
- 2,346 Sq Ft
- Lot size
- 0.21 acres
- Garage spaces
- 2
- Zoning
- Residential Single Family
- Days on market
- 43
- MLS® Listing#
- 838107
Property Features
- Interior
- Cathedral Ceiling(s) · Kitchen Island · Vaulted Ceiling(s) · Walk-In Closet(s)
- Appliances
- Dishwasher · Dryer · Refrigerator · Microwave · Range · Oven · Washer · Electric Water Heater · Disposal
- Cooling
- Ceiling Fan(s)
- Heating
- Electric · Forced Air · Natural Gas
- Flooring
- Hardwood · Tile
- Fireplace
- Gas Log · Living Room
- Basement
- Crawl Space
- Patio
- Patio
- Construction
- Wood Siding
- Other structures
- Shed(s)
- Utilities
- Cable Available · Natural Gas Available
- Sewer
- Public Sewer
- Water source
- Public
Schools
- Elementary
- Needham K-5
- Middle
- Miller 6-8
- High
- Durango 9-12
Financial Details
- HOA
- None
- Annual taxes
- $4,065Tax year 2025
- Parcel number
- 566520228002
Directions
Head West on 17th Street, Right on Crestview to address on the right.

Listing Courtesy: Wells Group Real Estate
FULL CREN Disclaimer
Real Estate listings held by companies other than EXIT Realty Home & Ranch contain that company's name.
Fair Housing Disclaimer
Date Last Updated
.
Data Terms of Use
SOURCE: The data relating to real estate for sale on this web site comes in part from the Internet Data Exchange (IDX) program of Colorado Real Estate Network (CREN). All data deemed reliable but not guaranteed and should be independently verified. The information contained in this publication is subject to change without notice. TERMS OF USE: This publication is designed to provide information with regard to the subject matter covered. This listing information is provided exclusively for consumers’ personal, non-commercial use and may not be used for any purpose other than to identify prospective properties consumers may be interested in purchasing. It is displayed with the understanding that the publisher and authors are not engaged in rendering real estate, legal, accounting, tax, or other professional services and that the publisher and authors are not offering such advice in this publication. If real estate, legal, or other expert assistance is required, the services of a competent, professional person should be sought.
WARRANTY: COLORADO REAL ESTATE NETWORK (CREN) MAKES NO WARRANTY OF ANY KIND WITH REGARD TO THIS MATERIAL, INCLUDING, BUT NOT LIMITED TO, THE IMPLIED WARRANTIES OF MERCHANTABILITY AND FITNESS FOR A PARTICULAR PURPOSE. COLORADO REAL ESTATE NETWORK SHALL NOT BE LIABLE FOR ERRORS CONTAINED HEREIN OR FOR ANY DAMAGES IN CONNECTION WITH THE FURNISHING, PERFORMANCE, OR USE OF THIS MATERIAL.
“©COPYRIGHT (2017) by COLORADO REAL ESTATE NETWORK” 1519 E MAIN ST, STE 200 MONTROSE, CO 81401 USA ALL RIGHTS RESERVED WORLDWIDE. No part of this publication may be reproduced, adapted, translated, stored in a retrieval system or transmitted in any form or by any means, electronic, mechanical, photocopying, recording, or otherwise, without the prior written permission of Colorado Real Estate Network (CREN).
PUBLISHER’S NOTICE: All real estate advertised herein is subject to the Federal Fair Housing Act of 1968 and the Colorado Fair Housing Act, which Acts make it illegal to make or publish any advertisement that indicates any preference, limitation, or discrimination based on race, color, religion, sex, handicap, familial status, or national origin.
FAIR HOUSING DISCLAIMER
PUBLISHERS NOTICE: All information is deemed reliable but is not guaranteed and should be independently verified. All real estate advertised herein is subject to the US Federal Fair Housing Act of 1968 and the Colorado Fair Housing Act, which makes it illegal to make or publish any advertisement that indicates any preference, limitation, or discrimination based on race, color, religion, sex, handicap, familial status, or national origin. Please check with your local government agency for more information.
Commute Calculator
Explore commute times from 2180 Crestview Drive, Durango, CO 81301.