14808 Shady Trail CircleEustace, TX 75124
Clear Crk Residence Rev · Henderson County
Description
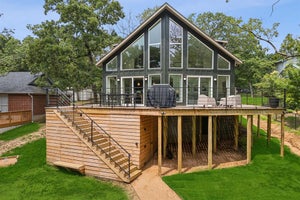
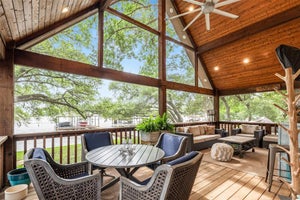
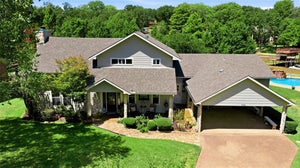
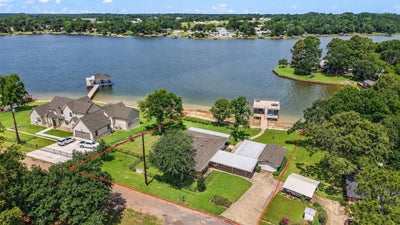
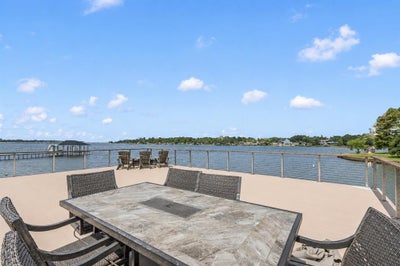
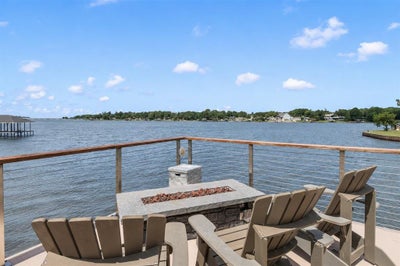
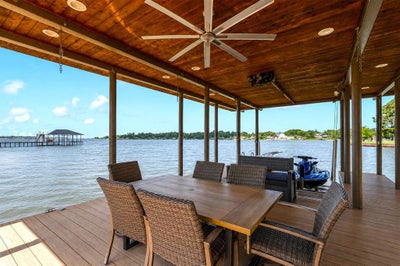
Situated on two waterfront lots totaling over half an acre with 164 feet of shoreline, this extensively remodeled waterfront home offers open water views, a level yard, and a boathouse designed for lake living. The property also includes a detached garage, four-car carport, tornado shelter, a whole-home water filtration system, solar panels, and ample parking for vehicles, boats, golf carts, and guests. The boathouse is a standout feature with a large covered sitting area, tongue-and-groove wood ceiling, boat and PWC lifts, teak railings, modern cable railing, and an expansive party deck with aluminum cool decking. A waterside screened porch extends the outdoor living space and offers another spot to enjoy the open water views. Inside, the waterside sunroom captures the open water views and provides flexible space for a second living area, dining area, home office, and guest overflow. A third full bath is conveniently located off the sunroom and laundry room and includes a utility sink and additional storage. The sunroom opens to the remodeled living, dining, and kitchen areas featuring luxury vinyl plank flooring, shaker-style cabinetry, stainless appliances, an oversized peninsula with bar seating, and abundant workspace. The home's two oversized bedrooms each feature private updated ensuite baths and generous space for multiple beds, making it well suited for hosting family and guests. The spacious waterfront yard includes a large fenced area and is irrigated by a lake pump sprinkler system. New impact resistant Class 4 shingle roof Sept. 2026 qualifies for State Farm insurance premium reduction. A rare combination of extensive updates, exceptional outdoor living spaces, and 164 feet of shoreline makes this property ideal for full-time living or weekend lake getaways. The generous homesite and surrounding luxury homes create a unique opportunity for both today's enjoyment and tomorrow's vision.
Property Information
- Property type
- Residential
- Sub-type
- Single Family Residence
- Structure type
- House
- Year built
- 1970
- Living area
- 2,004 Sq Ft
- Lot size
- 0.56 acres
- Lot dimensions
- 155x114x164x125
- Garage spaces
- 1
- Days on market
- 102
- MLS® Listing#
- 21307141
Property Features
- Interior
- Eat-in Kitchen · Walk-In Closet(s) · High Speed Internet
- Exterior
- Boat Slip
- Appliances
- Dishwasher · Disposal · Electric Range · Electric Water Heater · Vented Exhaust Fan
- Cooling
- Ceiling Fan(s) · Central Air
- Heating
- Exhaust Fan · Central · Electric
- Flooring
- Tile · Vinyl
- Fireplace
- Wood Burning Stove
- Parking
- Additional Parking · Concrete · Driveway · Shared Driveway · Boat
- Laundry
- Electric Dryer Hookup · Washer Hookup
- Patio
- Front Porch · Rear Porch · Screened
- Fencing
- Back Yard · Chain Link · Front Yard · Partial · Wrought Iron
- Lot features
- Landscaped · Level · Waterfront · Subdivided
- Construction
- Brick · Vinyl Siding
- Foundation
- Pillar/Post/Pier · Slab
- Roof
- Composition · Shingle
- Security
- Fire Alarm
- Other structures
- Boat House
- Sewer
- Septic Tank
- Water source
- Private
Rooms
First
- Living Room0 x 0
- Master Bedroom0 x 0
Schools
- Elementary
- Eustace
- Middle
- Eustace
- High
- Eustace
- District
- Eustace ISD
Financial Details
- Annual taxes
- $6,997
- Parcel number
- 24150006010030
Directions
Use GPS

Listing Courtesy: Ebby Halliday Realtors - 903-340-8590
Presented by: Debbie French
Last Updated: 2026-06-17T00:00:00.000Z
Documents & links
Provided by Debbie French
- Virtual tourVisit
Commute Calculator
Explore commute times from 14808 Shady Trail Circle, Eustace, TX 75124.