291 Cheshire Farm DriveSmithfield, NC 27577
Cheshire · Johnston County
Description
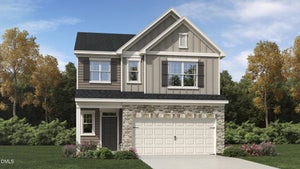
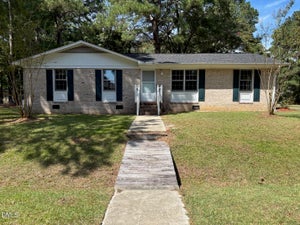
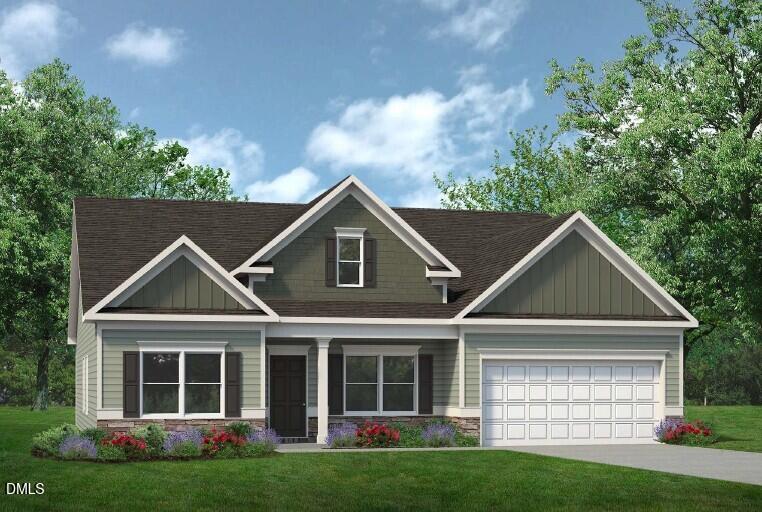
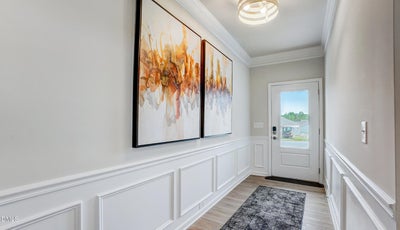
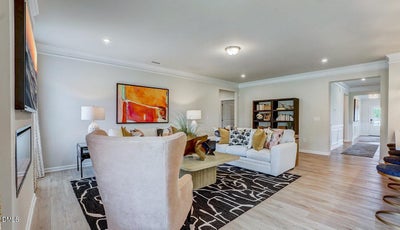
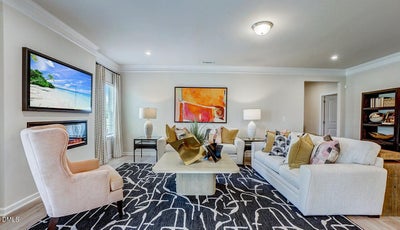
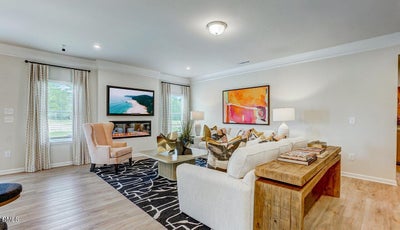
Smith Douglas Homes proudly presents the Avery E plan at Cheshire. THIS HOME IS UNDER CONSTRUCTION, ESTIMATED COMPLETION, SEPTEMBER. ***REPRESENTATIONAL PHOTOS-HOUSE UNDER CONSTRUCTION**** Situated on a beautiful 1.7-acre wooded homesite, this stunning ranch-style home offers an open and airy layout enhanced by thoughtfully selected upgrades throughout. The kitchen is a true centerpiece, featuring 36-inch stone gray cabinetry, granite countertops, and an oversized island that flows seamlessly into the main living area, perfect for entertaining and everyday living. Durable luxury vinyl plank flooring runs throughout the main living spaces, while plush carpet adds comfort to each bedroom. The spacious primary suite provides a spa-inspired retreat with a dual vanity, oversized walk-in shower, and direct access from the expansive walk-in closet to the laundry and mud room for added convenience. One of the secondary bedrooms includes a private en-suite bath, ideal for guests or multi-generational living. Large windows in the family room fill the home with abundant natural light, creating a warm and welcoming atmosphere. Additional features include a versatile formal dining room that can easily serve as a home office or flex space, along with a cozy breakfast area for casual dining. Conveniently located in the charming city of Smithfield with easy access to major highways, shopping, and dining. Estimated completion is September. Schedule your appointment today.
Property Information
- Property type
- Residential
- Sub-type
- Single Family Residence
- Structure type
- House
- Year built
- 2026
- Living area
- 2,404 Sq Ft
- Lot size
- 1.70 acres
- Garage spaces
- 2
- Parking spaces
- 4
- Days on market
- 173
- MLS® Listing#
- 10168290
Property Features
- Interior
- Double Vanity · Entrance Foyer · Granite Counters · High Ceilings · Kitchen Island · Open Floorplan · Pantry · Master Downstairs · Recessed Lighting · Walk-In Closet(s)
- Exterior
- None
- Appliances
- Dishwasher · Electric Range · Microwave · Stainless Steel Appliance(s)
- Cooling
- Central Air
- Heating
- Heat Pump
- Flooring
- Carpet · Vinyl
- Parking
- Garage · Garage Door Opener · Paved · Attached
- Laundry
- Laundry Room · Main Level
- Patio
- Patio · Porch
- Lot features
- Landscaped · Wooded
- Construction
- Vinyl Siding
- Foundation
- Slab
- Roof
- Shingle
- Security
- Carbon Monoxide Detector(s) · Smoke Detector(s)
- Community
- None
- Sewer
- Septic Tank
- Water source
- Public
Rooms
Main
- Bedroom 211.0 x 11.0
- Bedroom 310.0 x 14.0
- Dining Room11.0 x 13.0
- Family Room16.0 x 23.0
- Master Bedroom18.0 x 14.0
Schools
- Elementary
- Johnston - West Smithfield Elementary
- Middle
- Johnston - Smithfield Middle
- High
- Johnston - Smithfield Selma High
Financial Details
- HOA
- $550 / Annually
- Annual taxes
- $0Tax year 2026
- Parcel number
- 167300091276
Directions
From Raleigh, take I-40E towards Benson/Wilmington. Then take exit 319 toward Smithfield. Turn left onto NC-210 E and continue for about 2.5 miles. Then turn right onto Lassiter Rd. Follow for about 4.5 miles, then turn left onto Black Creek Rd. Cheshire will be ahead on your left in 2.3 miles. From Smithfield, take US-301 S/S. Brightleaf Blvd. Turn right onto Packing Plant Rd and take slight right onto Galilee Rd. In about 2.5 miles, turn left onto NC-210 W, then turn left onto Black Creek Rd in 0.3 miles. Cheshire will be ahead on your right in about a mile.

Listing Courtesy: SDH Raleigh LLC - 9199094462
Last Updated: 2026-05-19
Commute Calculator
Explore commute times from 291 Cheshire Farm Drive, Smithfield, NC 27577.