8384 Solstice DrCollege Grove, TN 37046
The Grove · Williamson County
Description
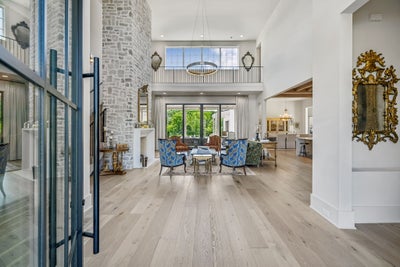
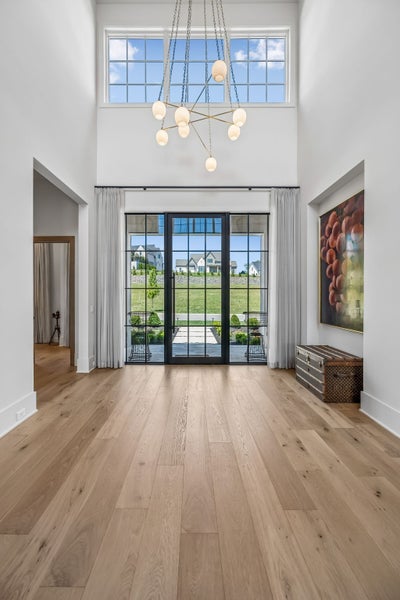
Set within the gates of the prestigious The Grove, this extraordinary European inspired home originally built by Trace Construction blends timeless Old World charm with modern luxury in a way that feels both elevated and inviting. Inside, over 7,700 square feet of thoughtfully designed living space unfolds with effortless flow. A breathtaking two-story great room with soaring ceilings and exposed wood beams anchors the home, filled with natural light and a sense of openness that is both grand and welcoming. The chef’s kitchen is equally impressive, featuring Thermador appliances and seamless connection to the main living and dining spaces—perfect for both everyday living and entertaining. Just beyond, a working scullery adds function and convenience while keeping the kitchen pristine. The main-level primary suite offers a private retreat, while a dedicated office provides a quiet space to work or create. Upstairs, three additional en suite bedrooms and a private suite over the garage allow for comfortable living for the household and guests alike. Designed for indoor-outdoor living and entertaining, the main level bonus room with vaulted ceilings, a stone fireplace, wet bar and whiskey room opens through a custom roll-up door to a covered porch overlooking the pool and spa—creating a true resort-style experience at home. A full-yard irrigation system keeps the grounds lush and effortless, while smart home features—including Savant audio/visual, security, and climate control—bring modern convenience to every corner. Beyond the property, The Grove offers an unmatched lifestyle with a championship golf course, manor house, spa, fitness center, pools, trails, and dining—all just moments away. This is more than a home—it’s a refined, connected way of living.
Property Information
- Property type
- Residential
- Sub-type
- Single Family Residence
- Year built
- 2024
- Stories
- 2
- Living area
- 7,723 Sq Ft
- Lot size
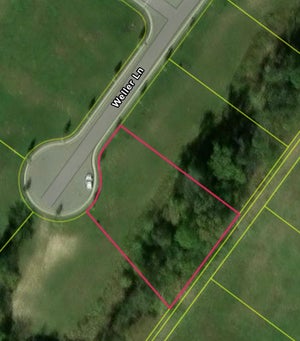
- 0.47 acres
- Lot dimensions
- 110 X 166
- Garage spaces
- 3
- Parking spaces
- 3
- Days on market
- 152
- MLS® Listing#
- 3191578
Property Features
- Interior
- Built-in Features · Entrance Foyer · High Ceilings · Open Floorplan · Pantry · Walk-In Closet(s) · Wet Bar · Kitchen Island
- Exterior
- Gas Grill
- Appliances
- Built-In Electric Oven · Double Oven · Gas Range · Dishwasher · Disposal · Ice Maker · Microwave · Refrigerator · Water Heater
- Cooling
- Central Air
- Heating
- Forced Air · Natural Gas
- Flooring
- Wood · Tile
- Fireplace
- Gas · Living Room · Recreation Room · Wood Burning
- Basement
- None
- Pool
- In Ground · Private
- Parking
- Garage Door Opener
- Patio
- Porch · Covered · Patio
- Fencing
- Back Yard
- Construction
- Fiber Cement · Stucco
- Foundation
- Slab
- Roof
- Asphalt
- Security
- Security System · Smoke Detector(s)
- Community
- Sidewalks
- Utilities
- Natural Gas Available · Water Available · Underground Utilities
- Water source
- Private
Rooms
- Other Room 215x13
- Recreation Room29x18
- Other Room21x20
- Bedroom 118x15
- Bedroom 216x15
- Bedroom 315x13
- Bedroom 413x13
- Dining Room17x15
- Kitchen21x15
- Living Room26x26
Schools
- Elementary
- College Grove Elementary
- Middle
- Fred J Page Middle School
- High
- Fred J Page High School
Financial Details
- HOA
- $381 / Monthly
- Annual taxes
- $15,085
- Parcel number
- 094142K E 04200 00021142K
Directions
From Nashville, take I-65 S. Take exit 59A-B onto I-840 E. Take exit 34 & turn R onto Peytonsville Trinity Rd. Turn L on Peytonsville Arno Rd. Continue on Arno College Grove Rd. Turn L on Saddlebay Dr. Turn R on Heirloom Blvd. Turn L on Solstice Dr.

Listing Courtesy: Onward Real Estate - 6153008285
Last Updated: 2026-03-30T00:00:00.000Z
Data Terms of Use
Commute Calculator
Explore commute times from 8384 Solstice Dr, College Grove, TN 37046.