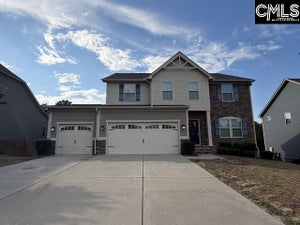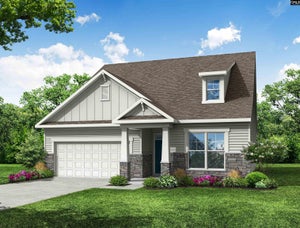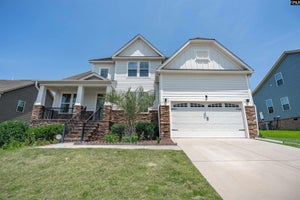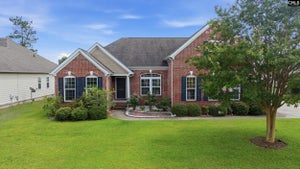
1134 Beechfern CircleElgin, SC 29045
Richland County
Description
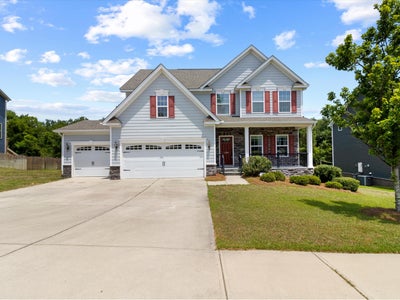
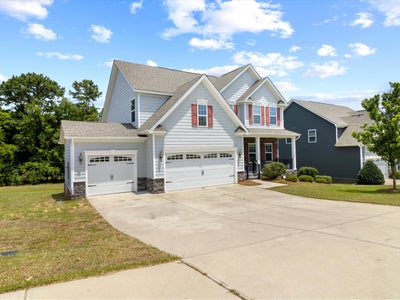
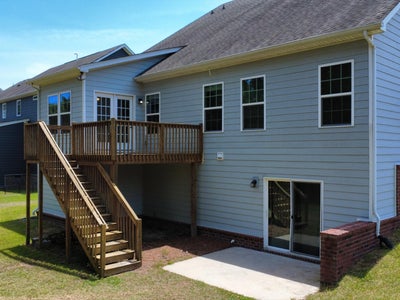
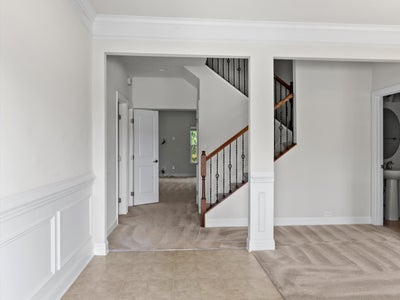
Welcome to 1134 Beechfern Circle, located in The Park at Woodcreek Farms, one of Elgin's most desirable communities. This spacious and beautifully designed home offers 3 bedrooms, 3 full bathrooms, a 3-car garage, and a partially finished walkout basement, providing plenty of room for everyone to live, work, and play.The main level features a luxurious owner's suite filled with natural light, complete with walk-in closets, double vanities, and a large spa-inspired shower. Just off the foyer, you'll find a versatile flex space that can serve as a formal dining room, home office, or sitting area. The heart of the home is the stunning chef's kitchen, complete with a large center island, granite countertops, stainless steel appliances, abundant cabinet space, and a bright eat-in dining area. The kitchen flows seamlessly into the expansive living room, creating the perfect space for gatherings with family and friends. Step outside onto the deck and enjoy peaceful mornings or relaxing evenings overlooking the backyard.Upstairs, you'll find two generously sized bedrooms, a full bathroom with dual sinks, and a spacious loft ideal for a playroom, media room, home gym, or additional office space.The partially finished walkout basement with (ruff in electrical, plumbing, and HVAC in place) adds even more flexibility with endless possibilities for recreation, hobbies, storage, or future expansion.Outside, the large backyard offers ample space for gardening, outdoor entertaining, a future pool, or simply enjoying South Carolina's beautiful weather.Residents of The Park enjoy access to a community swimming pool and the exceptional amenities of Woodcreek Farms. Conveniently located just minutes from shopping, dining, and entertainment at the Village at Sandhill, this home offers the perfect combination of space, comfort, and convenience. If you've been searching for a home with room to grow and a location you'll love, this is one you won't want to miss.
Property Information
- Property type
- Residential
- Sub-type
- Single Family Residence
- Structure type
- House
- Year built
- 2018
- Living area
- 3,036 Sq Ft
- Lot size
- 0.27 acres
- Garage spaces
- 3
- Parking spaces
- 6
- Days on market
- 67
- MLS® Listing#
- 203348
Property Features
- Interior
- Eat-in Kitchen · Double Vanity · Kitchen Island · Pantry · Walk-In Closet(s) · Open Floorplan
- Appliances
- Disposal · Dishwasher · Microwave · Oven · Refrigerator
- Cooling
- Central Air
- Heating
- Electric
- Flooring
- Carpet · Laminate
- Parking
- Attached · Garage
- Laundry
- Electric Dryer Hookup · Washer Hookup
- Patio
- Deck · Front Porch · Patio
- Fencing
- None
- Lot features
- Landscaped · Sprinklers In Front · Sprinklers In Rear
- Construction
- Vinyl Siding
- Windows
- Blinds
- Other structures
- None
- Community
- Sidewalks
- Utilities
- Electricity Available · Sewer Available · Water Available
- Sewer
- Public Sewer
- Water source
- Public
Schools
- Elementary
- Catawba Trail
- Middle
- Summit Parkway
- High
- Spring Valley
Financial Details
- HOA
- $495 / AnnuallyAssociation: The Park HOA - SW Community
- Parcel number
- R25815-07-06
Directions
From Downtown, take I-20 E exit Clemson Rd, turn Left. R on Earth Rd. Straight through the roundabout, L onto Brushfield Park Dr, L onto Cordgrass. House on the left.
Listing Courtesy: Vylla Home, Inc - 8448489623
Presented by: David Lowe
Commute Calculator
Explore commute times from 1134 Beechfern Circle, Elgin, SC 29045.