1205 Emma's PathMonroe, GA 30656
Joel's Landing · Walton County
Description
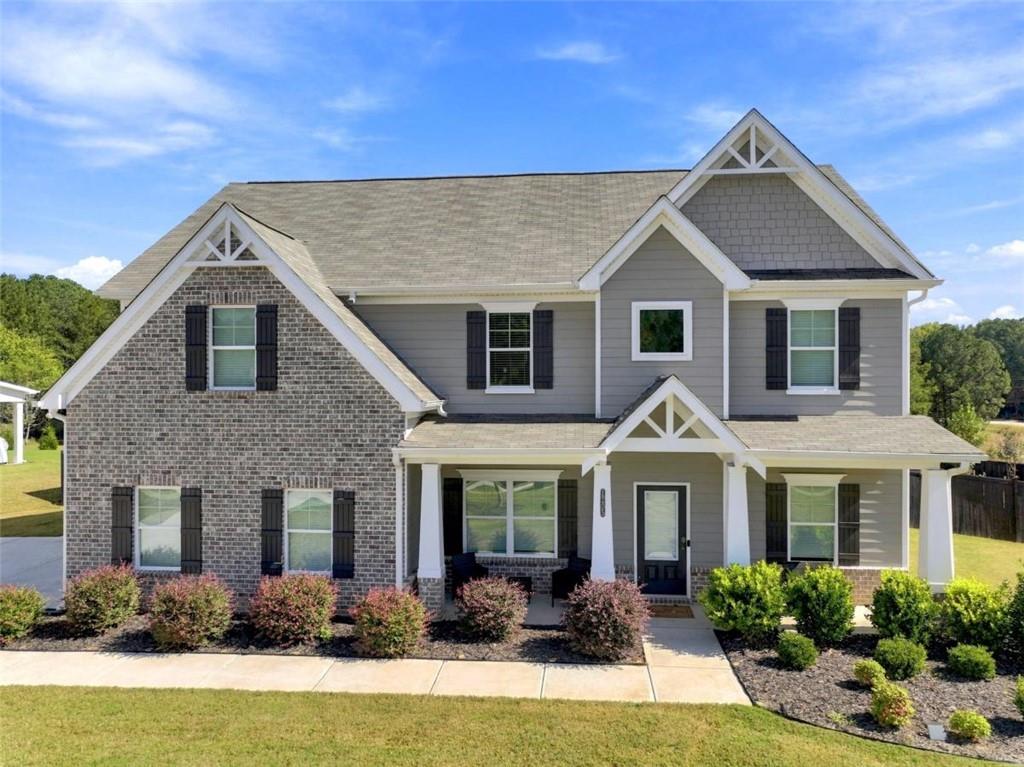
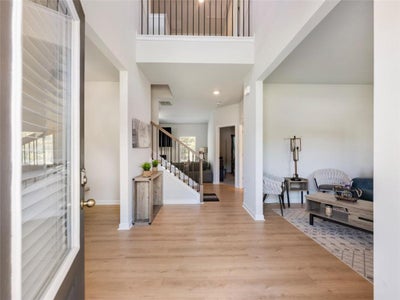
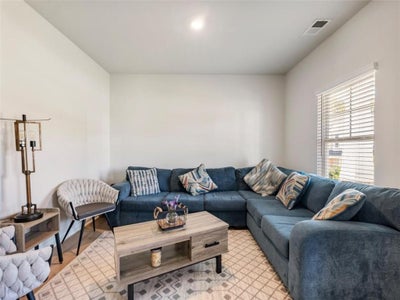
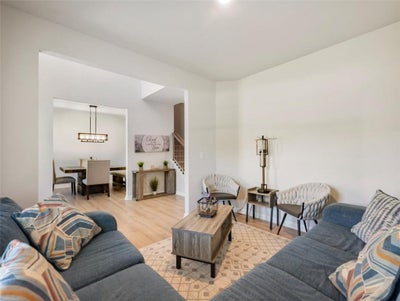
Beautiful 5-Bedroom Home with In-ground Pool, Fenced Backyard & .84-Acre Lot! Welcome to this stunning home, offering an ideal blend of space, comfort, and style! Situated on an expansive .84-acre lot, this impressive 5-bedroom, 3-full-bath home features attractive brick and gray siding, classic white trim, and a welcoming covered front porch. With an in-ground pool and fully fenced backyard, this property offers the perfect setting for entertaining, relaxing, and enjoying outdoor living. Step inside to a bright, open interior featuring a two-story foyer, and light-toned flooring that flows throughout the main living areas. The open-concept design seamlessly connects the spacious family room and kitchen, creating an inviting atmosphere for everyday living and gathering with family and friends. The modern kitchen features crisp white cabinetry, granite countertops, stainless steel appliances, pendant lighting, and a large center island with seating; perfect for casual meals, morning coffee, or entertaining guests. Generous cabinet and counter space make meal preparation a breeze, while the open layout keeps everyone connected. The main level also includes a versatile den or flex space ideal for a home office, study, or quiet reading nook, a formal dining room for special occasions, and a guest bedroom with a full bathroom for added convenience and flexibility. Step outside to the covered patio with an outdoor ceiling fan, an ideal spot for dining outdoors or unwinding after a long day. The spacious, fully fenced backyard features an inground pool, providing a wonderful space for summer fun, outdoor gatherings, and making lasting memories. Upstairs, enjoy a spacious loft that offers additional room for a media area, playroom, or second living space. Three bedrooms plus the private primary suite provides a relaxing retreat. The en-suite bathroom features French doors, granite countertops, a garden tub, and a separate shower. A conveniently located laundry room near the primary suite adds to the home's thoughtful layout. Complete with five bedrooms, three full bathrooms, a three-car garage, and an expansive .84-acre homesite, this home offers the space and versatility to fit a variety of lifestyles. From the inviting interior and functional floor plan to the inground pool and fully fenced backyard, this property combines everyday comfort with exceptional opportunities for outdoor enjoyment. Come discover the space, style, and backyard retreat that make this home a must-see!
Property Information
- Property type
- Residential
- Sub-type
- Single Family Residence
- Style
- Craftsman / Traditional
- Year built
- 2024
- Living area
- 2,890 Sq Ft
- Lot size
- 0.84 acres
- Lot dimensions
- 0
- Garage spaces
- 3
- Parking spaces
- 3
- Ownership
- Fee Simple
- Days on market
- 15
- MLS® Listing#
- 7857788
Property Features
- Interior
- Eat-in Kitchen · Pantry · Kitchen Island · Entrance Foyer · High Ceilings · Walk-In Closet(s)
- Exterior
- Lighting · Other
- Appliances
- Dishwasher · Electric Water Heater · Microwave
- Cooling
- Ceiling Fan(s) · Central Air · Electric
- Heating
- Central · Electric
- Flooring
- Carpet · Ceramic Tile · Laminate
- Fireplace
- Factory Built · Family Room
- Basement
- None
- Pool
- In Ground
- Parking
- Attached · Garage · Garage Door Opener · Garage Faces Rear · Garage Faces Side
- Laundry
- In Hall · Laundry Room · Upper Level
- Patio
- Patio
- Fencing
- Back Yard · Fenced
- Lot features
- Cul-De-Sac · Level
- Construction
- Cement Siding · Concrete
- Foundation
- Slab
- Roof
- Composition
- Windows
- Double Pane Windows · Insulated Windows
- Security
- Smoke Detector(s) · Fire Alarm
- Other structures
- Garage(s)
- Community
- Sidewalks · Street Lights
- Utilities
- Electricity Available · Water Available
- Sewer
- Septic Tank
- Water source
- Public
Schools
- Elementary
- Monroe
- Middle
- Carver
- High
- Monroe Area
Financial Details
- HOA
- $520 / Annually
- Annual taxes
- $5,364Tax year 2024
- Parcel number
- N178C00000021000
Directions
Please use GPS

Listing Courtesy: Humphries & King Realty, LLC. - 404-720-2965
Last Updated: 2026-10-22T00:00:00.000Z
Commute Calculator
Explore commute times from 1205 Emma's Path, Monroe, GA 30656.