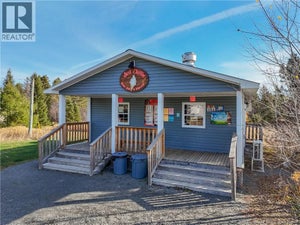
818 Route 104Burtts Corner, NB E6L 2C8
Description
WHAT IF YOUR HOME COULD PAY YOU BACK? ?? This is not the home for the family of four. This one is for the investor who wants real income, the retiree looking to simplify without losing monthly cash flow, or the solo buyer who has run the numbers and knows that buying smart matters more than buying big. 818 Rte 104 in Burtt's Corner is a fully updated 2-bedroom, 1-bath bungalow with a brand new roof, new heat pump, a gorgeous new front window that fills the space with natural light, and a brand new cedar deck and pergola out back. A new cedar fence and gate wrap the yard for real privacy. But the real story is the 28 x 100 foot detached garage. Because tucked inside it is a fully self-contained 1-bedroom apartment. Its own bathroom. Its own entrance. Not a roughed-in space with potential. A completed, livable suite that is ready to generate real rental income the moment you take possession. Live in the bungalow, rent the suite. That income can realistically cover a meaningful chunk of your mortgage from day one and in a rental market this tight, vacancy is not your concern. Or rent both units and run it as a straight income property. Workshop folks, hobby mechanics, anyone with gear, vehicles, or a side project there is still plenty of garage space left even with the suite. Room for the truck and then some. Located in Burtt's Corner just outside Fredericton, quiet, private, and offering more space and more value per dollar than anything inside the city. Stop looking for a house. Start looking for a property that pays you back. (id:31684)
Property Information
- Property type
- Residential
- Sub-type
- Single Family Residence
- Structure type
- House
- Living area
- 1,415 Sq Ft
- Lot dimensions
- 2631
- Ownership
- Freehold
- Listing #
- NB141861
Property Features
- Exterior
- Balcony
- Cooling
- Heat Pump
- Heating
- Baseboard · Heat Pump
- Flooring
- Laminate
- Parking
- Garage · Heated Garage
- Construction
- Vinyl Siding
- Foundation
- Block
- Sewer
- Septic Tank
- Water source
- Well
Rooms
Main level
- 3pc Bathroom6'3'' x 8'0''
- 2pc Bathroom6'3'' x 4'11''
- Primary Bedroom13'4'' x 11'8''
- Mud room11'7'' x 8'3''
- 4pc Bathroom8'0'' x 4'11''
- Bedroom8'6'' x 12'5''
- Bedroom11'9'' x 11'7''
- Dining Room7'9'' x 12'0''
- Kitchen6'7'' x 12'3''
- Kitchen10'11'' x 9'10''
- Living Room8'3'' x 12'3''
- Living Room20'4'' x 12'0''
- Workshop63'6'' x 26'2''
Basement
- Recreation room24'5'' x 13'0''
- Laundry13'8'' x 12'8''
- Utility Room38'1'' x 13'1''
Financial Details
- Annual taxes
- $3,040
- Parcel number
- 75562280
Directions
Route 104 to civic #818

Listing Courtesy: LPT Realty
Data Terms of Use
This website is operated by EXIT Realty Advantage, a brokerage who is a member of The Canadian Real Estate Association (CREA). The content on this website is owned or controlled by CREA. By accessing this website, the user agrees to be bound by these terms of use as amended from time to time, and agrees that these terms of use constitute a binding contract between the user, EXIT Realty Advantage, and CREA.
Copyright
The content on this website is protected by copyright and other laws, and is intended solely for the private, non-commercial use by individuals. Any other reproduction, distribution or use of the content, in whole or in part, is specifically prohibited. Prohibited uses include commercial use, “screen scraping”, “database scraping”, and any other activity intended to collect, store, reorganize or manipulate the content of this website.
Trademarks
REALTOR®, REALTORS®, and the REALTOR® logo are certification marks that are owned by REALTOR® Canada Inc. and licensed exclusively to The Canadian Real Estate Association (CREA). These certification marks identify real estate professionals who are members of CREA and who must abide by CREA’s By-Laws, Rules, and the REALTOR® Code. The MLS® trademark and the MLS® logo are owned by CREA and identify the professional real estate services provided by members of CREA.
Liability and Warranty Disclaimer
The information contained on this website is based in whole or in part on information that is provided by members of CREA, who are responsible for its accuracy. CREA reproduces and distributes this information as a service for its members, and assumes no responsibility for its completeness or accuracy.
Amendments
EXIT Realty Advantage may at any time amend these Terms of Use by updating this posting. All users of this site are bound by these amendments should they wish to continue accessing the website, and should therefore periodically visit this page to review any and all such amendments.
Commute Calculator
Explore commute times from 818 ROUTE 104, Burtts Corner, NB E6L 2C8.