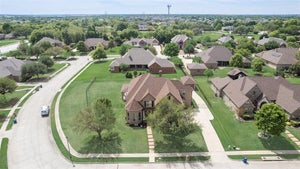
1204 Braddock WayWylie, TX 75098
Braddock Place Ph I · Collin County
Description
Welcome to 1204 Braddock Way, where personality meets peace of mind! This 5-bedroom, 3.5-bath Wylie home offers 4,098 sq ft of space that feels anything but ordinary, plus a backyard that truly steals the show. Picture lazy afternoons on the pool’s sundeck with the fountains splashing, dinner under the covered pavilion, and room to roam on the generous lawn. Evenings out here feel like a weekend getaway without leaving home. Inside, moody tones, statement lighting, and layered textures set a sophisticated mood. The soaring living room centers on a dramatic slate fireplace wall, and the kitchen’s generous island keeps everyone connected. A dedicated study and formal dining add flexibility downstairs. Escape to the primary suite, where boutique hotel vibes meet everyday comfort. The spa-like bath, renovated in 2022, features separate vanities, a walk-in shower with dual shower heads, a separate soaking tub, a bidet, and a walk-in closet. Upstairs, a game room and a separate media room, refreshed with new flooring in 2024, are ready for movie nights, game days, and sleepovers, with a soundproofed stair wall to keep the fun contained. Peace of mind is built in: F5-rated storm shelter bolted to the foundation, whole-home Generac generator, 2025 roof, new windows in much of the home, HVAC replaced within 2 years, tankless water heater, whole-home water filtration, and a second electrical panel. The upstairs bath was renovated in 2024 and the half bath in 2025. Outside, enjoy 2025 exterior paint, French drains, a new cedar fence in 2025, and insulated custom garage doors with new motors. Smart thermostat, smart lock, and irrigation are all controlled from your phone. All of this sits minutes from the shops and restaurants of downtown Wylie and close to schools. Homes with this much character and care don’t come along often.
Property Information
- Property type
- Residential
- Sub-type
- Single Family Residence
- Style
- Traditional
- Year built
- 2013
- Living area
- 4,098 Sq Ft
- Lot size
- 0.42 acres
- Garage spaces
- 3
- Days on market
- 7
- MLS® Listing#
- 21430789
Property Features
- Interior
- Eat-in Kitchen · Kitchen Island · Open Floorplan · Pantry · Walk-In Closet(s) · High Speed Internet
- Exterior
- Rain Gutters
- Appliances
- Water Purifier · Dishwasher · Disposal · Gas Cooktop · Microwave · Double Oven · Tankless Water Heater
- Cooling
- Ceiling Fan(s) · Central Air
- Heating
- Central
- Flooring
- Carpet · Wood
- Fireplace
- Living Room
- Pool
- In Ground
- Parking
- Electric Vehicle Charging Station(s) · Garage Door Opener · Attached
- Patio
- Covered
- Fencing
- Back Yard
- Lot features
- Interior Lot · Subdivided
- Construction
- Brick
- Foundation
- Slab
- Roof
- Composition
- Security
- Smoke Detector(s)
- Community
- Pool
- Utilities
- Cable Available
- Sewer
- Public Sewer
- Water source
- Public
Rooms
First
- Bath-Half5 x 4
- Breakfast Room11 x 7
- Dining Room13 x 6
- Kitchen12 x 8
- Living Room18 x 17
- Master Bathroom12 x 14
- Master Bedroom17 x 14
- Office13 x 11
- Utility Room5 x 6
Second
- Bath-Full8 x 4
- Bath-Full4 x 8
- Bedroom11 x 13
- Bedroom10 x 12
- Bedroom12 x 12
- Game Room15 x 15
- Media Room16 x 13
Schools
- Elementary
- Wally Watkins
- Middle
- Burnett
- High
- Wylie East
- District
- Wylie ISD
Financial Details
- HOA
- $350 / Semi-annuallyAssociation: Neighborhood Management
- Parcel number
- R948100B00501
Directions
Please use GPS.

Listing Courtesy: Better Homes & Gardens, Winans - 214-708-0919
Presented by: Jenn Rock
Last Updated: 2026-11-12T00:00:00.000Z
Commute Calculator
Explore commute times from 1204 Braddock Way, Wylie, TX 75098.